Situated on over ½ acre on a dead end street and in the highly sought after Brookside community, this exquisite home backs to acres of woods. This remarkable residence effortlessly stands out amongst its counterparts in the neighborhood, showcasing an array of distinctive features, such as the stone front porch - welcomes your guests with a timeless elegance and ample seating area and a spacious side load 3 car garage. Upon entry, you will find an arched entryway with loads of natural light to enhance the beautiful neutral tones as it flows to the back of the home and up the oak staircase. On the main level, we offer a living room, formal dining room connected to kitchen with a Butler’s pantry with a wine rack and a coffee station, powder room and an office with triple crown molding and picturesque half octagon bay windows overlooking our private back yard. You will find 6 piece custom crown, chair rail and picture frame molding throughout the main level. The kitchen offers recessed lighting, raised panel cabinetry with glazed cabinetry, granite countertops, deep double sink with a gooseneck faucet and a palladium window, soft close drawers, gas cooktop and all GE stainless steel appliances including: dishwasher, double wall oven with convection oven on top, built-in microwave and refrigerator. The centerpiece of this gourmet kitchen is an oversized island with loads of cabinets, pendant lighting, granite countertops, and a breakfast bar. The eat-in breakfast nook offers has great views of the back yard. Our family room is off the kitchen and offers recessed lighting, pre-wiring for a ceiling fan, a stunning floor to ceiling stone fireplace with a mantel, large picture windows and a French door to access the screened porch. Our main level mud room has a large kitchen pantry, built-in cabinets for extra storage with granite countertop, access to the three-car garage and gives way to the laundry room with washer, dryer and contractor sink. The upper level offers 4 carpeted bedrooms and 3 full bathrooms. The primary bedroom has a ceiling fan with lighting, a spacious sitting area with window treatments, two walk-in closets and an en suite bathroom. The primary bathroom features a Jacuzzi soaking tub, an oversized shower with a built-in bench and frameless glass enclosure and ebony cabinetry. There are 3 additional bedrooms on this level, all boasting walk-in closets and pre-wired for ceiling fans. Bedroom two features an ensuite private bathroom with tub shower. Bedroom 4 features a spacious sitting area and an en-suite bathroom with tub shower with a separate sink and separating doors, so that more than one person may utilize the bathroom at the same time. It also features a separate entrance to be utilized by bedroom 3. The lower level offers a oversized recreation room with loads of recessed lighting, a gas fireplace with a wood mantel, as well as, a large storage room. The lower level features a legal fifth bedroom or second home office with walk-in closet, en suite full bathroom with tub shower and outside access with walkup stairs. Additional features include 2 panel colonial doors throughout, a newly sealed driveway (2023) and extra under deck storage. The backyard is the perfect place for providing a picturesque setting for moments of relaxation and cherished conversations. Enjoy family/friend gatherings on the oversized screened porch. You can enjoy your morning coffee on your front porch, taking a moment to yourself from the bustle of everyday life. The Brookside community also offers loads of amenities. Two clubhouses anchor Brookside, each with a fitness center, outdoor swimming pools and sports courts, nearby. There are also four spring-fed lakes and miles of walking/running trails. Jump on this opportunity for your dream home and community! CHECKOUT OUR VIRTUAL TOUR!
Sold for $895,000
$895,000
7346 Tucan Ct, Warrenton, VA 20187
4beds
5,133sqft
Single Family Residence
Built in 2013
0.58 Acres Lot
$1,017,000 Zestimate®
$174/sqft
$4,476 Estimated rent
Home value
$1,017,000
$966,000 - $1.07M
$4,476/mo
Zestimate® history
Owner options
List your home for rent
$4,476/mo
Rent Zestimate®
Find your next renter with Zillow Rental Manager. Plus, with online applications, you can quickly screen prospective tenants – for free.
$4,476/mo
Rent Zestimate®
Refinance and save
$5,745/mo
Est. payment
Refinancing to a lower rate could help reduce your monthly payments and save thousands over the life of the loan.
$5,745/mo
Est. payment
Explore your selling options
Work with a Zillow partner agent
Leverage their expertise and Zillow's premium Showcase listings to get your home seen by more buyers.
Get startedList with your own agent
Get your home in front of millions of buyers by listing it on Zillow.
Learn how to do itSell it yourself
Take full control of how buyers see your home on Zillow by listing For Sale by Owner (FSBO).
List your homeWhat's special
Zillow last checked:
Listing updated:
Listed by:
Taylor Mitchell 703-715-7472,
Samson Properties
Bought with:
Leslie Woods-Hulse, 0225037105
Century 21 Redwood Realty
Source: Bright MLS,MLS#: VAFQ2009686
Facts & features
Interior
Bedrooms & bathrooms
- Bedrooms: 4
- Bathrooms: 5
- Full bathrooms: 4
- 1/2 bathrooms: 1
- Main level bathrooms: 1
Rooms
- Room types: Living Room, Dining Room, Primary Bedroom, Bedroom 2, Bedroom 3, Bedroom 4, Kitchen, Family Room, Foyer, Breakfast Room, Office, Recreation Room, Storage Room, Bathroom 3, Primary Bathroom
Basement
- Area: 1782
Heating
- Forced Air, Zoned, Natural Gas
Cooling
- Ceiling Fan(s), Central Air, Zoned, Electric
Appliances
- Included: Microwave, Dishwasher, Disposal, Dryer, Double Oven, Oven, Cooktop, Ice Maker, Refrigerator, Stainless Steel Appliance(s), Washer, Water Heater, Water Treat System, Gas Water Heater
- Laundry: Main Level, Dryer In Unit, Washer In Unit, Mud Room
Features
- Breakfast Area, Built-in Features, Butlers Pantry, Ceiling Fan(s), Chair Railings, Crown Molding, Dining Area, Family Room Off Kitchen, Formal/Separate Dining Room, Eat-in Kitchen, Kitchen Island, Pantry, Primary Bath(s), Recessed Lighting, Soaking Tub, Bathroom - Tub Shower, Upgraded Countertops, Walk-In Closet(s), Wine Storage, Kitchen - Gourmet, Kitchen - Table Space, Dry Wall
- Flooring: Carpet, Ceramic Tile, Wood, Laminate
- Windows: Bay/Bow, Double Pane Windows, Palladian, Screens, Window Treatments
- Basement: Finished,Exterior Entry,Walk-Out Access,Rear Entrance
- Number of fireplaces: 2
- Fireplace features: Glass Doors, Gas/Propane, Mantel(s), Stone
Interior area
- Total structure area: 5,668
- Total interior livable area: 5,133 sqft
- Finished area above ground: 3,886
- Finished area below ground: 1,247
Property
Parking
- Total spaces: 3
- Parking features: Garage Faces Side, Garage Door Opener, Inside Entrance, Oversized, Asphalt, Driveway, Attached
- Attached garage spaces: 3
- Has uncovered spaces: Yes
Accessibility
- Accessibility features: None
Features
- Levels: Three
- Stories: 3
- Patio & porch: Deck, Enclosed, Porch, Screened, Screened Porch
- Exterior features: Lighting, Flood Lights, Sidewalks
- Pool features: Community
- Has view: Yes
- View description: Trees/Woods
Lot
- Size: 0.58 Acres
- Features: Backs to Trees, No Thru Street, Premium
Details
- Additional structures: Above Grade, Below Grade
- Parcel number: 7915106646
- Zoning: R1
- Special conditions: Standard
Construction
Type & style
- Home type: SingleFamily
- Architectural style: Colonial
- Property subtype: Single Family Residence
Materials
- Vinyl Siding, Stone
- Foundation: Slab
- Roof: Architectural Shingle
Condition
- Excellent
- New construction: No
- Year built: 2013
Details
- Builder model: Canterbury
- Builder name: Brookfield
Utilities & green energy
- Sewer: Public Sewer
- Water: Public
Community & HOA
Community
- Security: Electric Alarm, Security System
- Subdivision: Brookside
HOA
- Has HOA: Yes
- Amenities included: Basketball Court, Bike Trail, Clubhouse, Common Grounds, Community Center, Fitness Center, Jogging Path, Pool, Tot Lots/Playground, Lake
- Services included: Common Area Maintenance, Management, Recreation Facility, Reserve Funds, Pool(s), Trash
- HOA fee: $360 quarterly
- HOA name: GATES HUDSON COMMUNITY MANAGEMENT
Location
- Region: Warrenton
Financial & listing details
- Price per square foot: $174/sqft
- Tax assessed value: $842,500
- Annual tax amount: $7,608
- Date on market: 8/16/2023
- Listing agreement: Exclusive Right To Sell
- Listing terms: Cash,Conventional
- Ownership: Fee Simple
Price history
| Date | Event | Price |
|---|---|---|
| 9/22/2023 | Sold | $895,000$174/sqft |
Source:  Bright MLS #VAFQ2009686 Report a problem Bright MLS #VAFQ2009686 Report a problem | ||
| 9/21/2023 | Pending sale | $895,000$174/sqft |
Source: Bright MLS #VAFQ2009686 Report a problem | ||
| 8/20/2023 | Contingent | $895,000$174/sqft |
Source: Bright MLS #VAFQ2009686 Report a problem | ||
| 8/16/2023 | Price change | $895,000-0.6%$174/sqft |
Source: Bright MLS #VAFQ2009686 Report a problem | ||
| 8/3/2023 | Price change | $900,000-6.7%$175/sqft |
Source: Bright MLS #VAFQ2009266 Report a problem | ||
| 7/21/2023 | Listed for sale | $965,000+44.8%$188/sqft |
Source: Bright MLS #VAFQ2009266 Report a problem | ||
| 10/30/2013 | Sold | $666,218+101.9%$130/sqft |
Source: Public Record Report a problem | ||
| 5/16/2013 | Sold | $330,000$64/sqft |
Source: Public Record Report a problem | ||
Public tax history
| Year | Property taxes | Tax assessment |
|---|---|---|
| 2025 | $8,147 +2.5% | $842,500 |
| 2024 | $7,945 +4.4% | $842,500 |
| 2023 | $7,608 | $842,500 |
| 2022 | $7,608 +16.2% | $842,500 +27.9% |
| 2021 | $6,546 | $658,600 |
| 2020 | -- | $658,600 |
| 2019 | $6,481 | $658,600 |
| 2018 | $6,481 | $658,600 +3.6% |
| 2016 | -- | $636,000 |
| 2015 | -- | $636,000 +4.5% |
| 2014 | -- | $608,600 |
| 2013 | -- | -- |
Find assessor info on the county website
Neighborhood: 20187
Nearby homes
- $1,236,9005 bd4 ba4.5k sqft7350 Tucan Ct, Warrenton, VA 20187Off Market
- $958,9004 bd4 ba3.8k sqft7340 Tucan Ct, Warrenton, VA 20187Off Market

- $1,152,6007 bd7 ba4k sqft7354 Tucan Ct, Warrenton, VA 20187Off Market
- $939,0005 bd5 ba5.2k sqft7336 Tucan Ct, Warrenton, VA 20187Sold
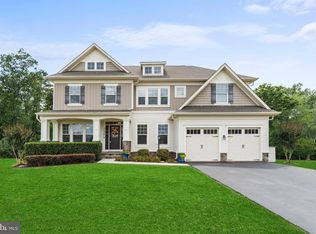
- $958,4004 bd3 ba3.6k sqft7347 Tucan Ct, Warrenton, VA 20187Off Market
- $1,131,0004 bd5 ba5.4k sqft7335 Tucan Ct, Warrenton, VA 20187Off Market
- $1,109,9006 bd6 ba5.4k sqft7358 Tucan Ct, Warrenton, VA 20187Off Market
- $867,5004 bd5 ba4.5k sqft7357 Tucan Ct, Warrenton, VA 20187Sold
Nearby schools
GreatSchools rating
- 9/10Greenville Elementary SchoolGrades: PK-5Distance: 1.2 mi
- 8/10Auburn Middle SchoolGrades: 6-8Distance: 1 mi
- 8/10Kettle Run High SchoolGrades: 9-12Distance: 0.9 mi
Schools provided by the listing agent
- Elementary: Greenville
- Middle: Auburn
- High: Kettle Run
- District: Fauquier County Public Schools
Source: Bright MLS. This data may not be complete. We recommend contacting the local school district to confirm school assignments for this home.
Get a cash offer in 3 minutes
Find out how much your home could sell for in as little as 3 minutes with a no-obligation cash offer.
Estimated market value
$1,017,000
Get a cash offer in 3 minutes
Find out how much your home could sell for in as little as 3 minutes with a no-obligation cash offer.
Estimated market value
$1,017,000
- Virginia
- Fauquier County
- Warrenton
- 20187
- 7346 Tucan Ct
Nearby cities
Nearby zip codes
Other Warrenton Topics
