This beauty is in its final stages of perfection and will soon be move-in ready! Nestled on a peaceful cul-de-sac-style street, you'll love the quiet setting while still enjoying quick access to all the community amenities just moments away.
Inside, every detail has been thoughtfully curated by our designer. The gourmet chef's kitchen boasts premium Gallery appliances, sleek quartz countertops, and a show-stopping backsplash that makes the entire space shine.
Need flexibility? A spacious area awaits—perfect to finish to your liking or use as massive storage for all of life's extras.
This isn't just a house—it's the backdrop for your future memories. Imagine holiday gatherings, cozy nights, and everyday moments made extraordinary.
📅 Your private tour is ready whenever you are. Come see it today and start picturing the life you'll create here!
Sold for $415,000
$415,000
7337 Hackberry Branch Way, Knoxville, TN 37924
3beds
1,751sqft
Single Family Residence
Built in 2025
6,098 Square Feet Lot
$521,200 Zestimate®
$237/sqft
$2,415 Estimated rent
Home value
$521,200
$490,000 - $552,000
$2,415/mo
Zestimate® history
Owner options
List your home for rent
$2,415/mo
Rent Zestimate®
Find your next renter with Zillow Rental Manager. Plus, with online applications, you can quickly screen prospective tenants – for free.
$2,415/mo
Rent Zestimate®
Refinance and save
$2,502/mo
Est. payment
Refinancing to a lower rate could help reduce your monthly payments and save thousands over the life of the loan.
$2,502/mo
Est. payment
Explore your selling options
Work with a Zillow partner agent
Leverage their expertise and Zillow's premium Showcase listings to get your home seen by more buyers.
Get startedList with your own agent
Get your home in front of millions of buyers by listing it on Zillow.
Learn how to do itSell it yourself
Take full control of how buyers see your home on Zillow by listing For Sale by Owner (FSBO).
List your homeWhat's special
Sleek quartz countertopsShow-stopping backsplashPremium gallery appliancesPeaceful cul-de-sac-style street
Zillow last checked:
Listing updated:
Listed by:
Jeremy Watson 865-386-3123,
The Group Real Estate Brokerage
Bought with:
Annabeth Shuler, 356274
Realty Executives Associates
Source: East Tennessee Realtors,MLS#: 1312826
Facts & features
Interior
Bedrooms & bathrooms
- Bedrooms: 3
- Bathrooms: 3
- Full bathrooms: 2
- 1/2 bathrooms: 1
Rooms
- Room types: Bonus Room
Heating
- Central, Natural Gas, Zoned, Electric
Cooling
- Central Air, Ceiling Fan(s), Zoned
Appliances
- Included: Gas Cooktop, Dishwasher, Microwave, Range
Features
- Walk-In Closet(s), Kitchen Island, Pantry, Breakfast Bar, Eat-in Kitchen, Bonus Room
- Flooring: Carpet
- Windows: Windows - Vinyl
- Basement: Slab
- Number of fireplaces: 1
- Fireplace features: Gas, Brick, Insert, Ventless
Interior area
- Total structure area: 1,751
- Total interior livable area: 1,751 sqft
Property
Parking
- Total spaces: 2
- Parking features: On Street, Garage Door Opener, Attached, Main Level
- Attached garage spaces: 2
- Has uncovered spaces: Yes
Features
- Exterior features: Prof Landscaped
- Has view: Yes
- View description: Trees/Woods
Lot
- Size: 6,098 Square Feet
- Features: Wooded
Details
- Parcel number: 072EG002
Construction
Type & style
- Home type: SingleFamily
- Architectural style: Craftsman
- Property subtype: Single Family Residence
Materials
- Fiber Cement, Frame
Condition
- Year built: 2025
Utilities & green energy
- Sewer: Public Sewer
- Water: Public
Community & HOA
Community
- Features: Sidewalks
- Security: Smoke Detector(s)
- Subdivision: Strawberry Hills
HOA
- Has HOA: Yes
- Amenities included: Playground
- Services included: All Amenities
- HOA fee: $90 monthly
Location
- Region: Knoxville
Financial & listing details
- Price per square foot: $237/sqft
- Date on market: 8/21/2025
Price history
| Date | Event | Price |
|---|---|---|
| 11/25/2025 | Sold | $415,000-3.5%$237/sqft |
Source:  East Tennessee Realtors #1312826 Report a problem East Tennessee Realtors #1312826 Report a problem | ||
| 10/27/2025 | Pending sale | $429,900$246/sqft |
Source: East Tennessee Realtors #1312826 Report a problem | ||
| 9/19/2025 | Price change | $429,900-2.1%$246/sqft |
Source: East Tennessee Realtors #1312826 Report a problem | ||
| 9/9/2025 | Price change | $439,000-2.2%$251/sqft |
Source: East Tennessee Realtors #1312826 Report a problem | ||
| 8/31/2025 | Price change | $449,000-0.2%$256/sqft |
Source: East Tennessee Realtors #1312826 Report a problem | ||
| 8/21/2025 | Listed for sale | $449,900$257/sqft |
Source: East Tennessee Realtors #1312826 Report a problem | ||
Public tax history
Tax history is unavailable.
Neighborhood: 37924
Nearby homes
- $546,6104 bd1 ba2.6k sqft850 Berry Basket Dr, Knoxville, TN 37924Sold
- $414,7514 bd1 ba476 sqft842 Berry Basket Dr, Knoxville, TN 37924Sold
- $454,0003 bd2 ba1.7k sqft7307 Hackberry Branch Way, Knoxville, TN 37924Sold
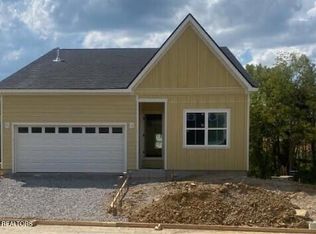
- $449,9004 bd3 ba2k sqft7325 Hackberry Rd, Knoxville, TN 37931Sold

- $510,0004 bd4 ba2.6k sqft7331 Hackberry Rd, Knoxville, TN 37931Sold
- $510,0003 bd0 ba3.1k sqft838 Berry Basket Dr, Knoxville, TN 37924Sold
- $457,0003 bd3 ba2.3k sqft7313 Hackberry Branch Way #306, Knoxville, TN 37924Sold
- $309,9003 bd3 ba1.5k sqft7349 Sun Blossom Ln #116, Knoxville, TN 37924Sold
Nearby schools
GreatSchools rating
- NASunnyview Primary SchoolGrades: PK-2Distance: 1.6 mi
- 5/10Carter Middle SchoolGrades: 6-8Distance: 3.6 mi
- 4/10Carter High SchoolGrades: 9-12Distance: 3.6 mi
Get a cash offer in 3 minutes
Find out how much your home could sell for in as little as 3 minutes with a no-obligation cash offer.
Estimated market value
$521,200
Get a cash offer in 3 minutes
Find out how much your home could sell for in as little as 3 minutes with a no-obligation cash offer.
Estimated market value
$521,200
- Tennessee
- Knox County
- Knoxville
- 37924
- 7337 Hackberry Branch Way
Nearby cities
Nearby neighborhoods
Nearby zip codes
Other Knoxville Topics
