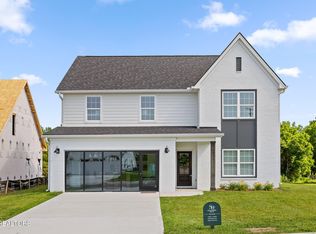
Skip main navigation
Closed
  • $309,900

    7349 Sun Blossom Ln #116, Knoxville, TN 37924

    3beds
    1,561sqft
    Single Family Residence
    Built in 2026
    435 Square Feet Lot
    $313,400 Zestimate®
    $199/sqft
    $2,269 Estimated rent

    Home value

    $313,400

    $298,000 - $329,000

    $2,269/mo

    Zestimate® history
    Loading
    Loading...

    Owner options

    List your home for rent

    $2,269/mo

    Rent Zestimate®

    Find your next renter with Zillow Rental Manager. Plus, with online applications, you can quickly screen prospective tenants – for free.

    Learn more

    $2,269/mo

    Rent Zestimate®

    Refinance and save

    $2,070/mo

    Est. payment

    Refinancing to a lower rate could help reduce your monthly payments and save thousands over the life of the loan.

    See today's rates

    $2,070/mo

    Est. payment

    Explore your selling options

    Work with a Zillow partner agent

    Leverage their expertise and Zillow's premium Showcase listings to get your home seen by more buyers.

    Get started

    List with your own agent

    Get your home in front of millions of buyers by listing it on Zillow.

    Learn how to do it

    Sell it yourself

    Take full control of how buyers see your home on Zillow by listing For Sale by Owner (FSBO).

    List your home

    What's special

    Powder roomAttached one-car garageTwo additional bedroomsOpen kitchen with pantryWelcoming foyerCoat closetCentrally located laundry
    The Shiloh is a two-story home that offers both comfort and convenience in a smartly designed layout. The first floor features a welcoming foyer, a spacious living area, and an open kitchen with pantry that flows into the dining space. A powder room, coat closet, and attached one-car garage add everyday functionality, while the rear patio is perfect for outdoor gatherings. Upstairs, the primary suite includes a walk-in closet and private bath, creating a true retreat. Two additional bedrooms share a full bath, and a centrally located laundry makes household tasks easy. With its open living spaces below and private bedrooms above, The Shiloh is ideal for modern families seeking low-maintenance living with style** Please note: Photos and renderings are for illustrative purposes only and may not depict the actual unit. Some images may be virtually staged. Property Taxes have not yet been assessed and are subject to change.

    Zillow last checked:

    Listing updated:

    Listed by:

    Ryan May 423-265-0088,

    Real Estate Partners Chattanooga, LLC

    Bought with:

    Ryan May, 298465

    Real Estate Partners Chattanooga, LLC

    Source: East Tennessee Realtors,MLS#: 1335597MLS Logo

    Facts & features

    Interior

    Bedrooms & bathrooms
    • Bedrooms: 3
    • Bathrooms: 3
    • Full bathrooms: 2
    • 1/2 bathrooms: 1
    Heating
    • Central, Heat Pump, Natural Gas, Zoned, Electric
    Cooling
    • Central Air, Ceiling Fan(s), Zoned
    Appliances
    • Included: Dishwasher, Disposal, Microwave, Range
    Features
    • Walk-In Closet(s), Kitchen Island, Pantry
    • Flooring: Tile
    • Windows: Windows - Vinyl
    • Basement: Slab
    • Has fireplace: No
    • Fireplace features: None
    Interior area
    • Total structure area: 1,561
    • Total interior livable area: 1,561 sqft

    Property

    Parking
    • Parking features: Attached, Main Level
    • Has attached garage: Yes
    Features
    • Exterior features: Irrigation System, Prof Landscaped
    Lot
    • Size: 435 Square Feet
    • Features: Level
    Details
    • Parcel number: 072EF003

    Construction

    Type & style
    • Home type: SingleFamily
    • Architectural style: Traditional
    • Property subtype: Single Family Residence
    • Attached to another structure: Yes
    Materials
    • Fiber Cement, Frame
    Condition
    • Year built: 2026

    Utilities & green energy

    • Sewer: Public Sewer
    • Water: Public

    Community & HOA

    Community
    • Features: Sidewalks
    • Security: Smoke Detector(s)
    • Subdivision: The Village at Strawberry Hills
    HOA
    • Has HOA: Yes
    • Amenities included: Playground
    • Services included: Maintenance Structure, All Amenities, Maintenance Grounds
    • HOA fee: $255 monthly
    Location
    • Region: Knoxville

    Financial & listing details

    • Price per square foot: $199/sqft
    • Date on market: 4/6/2026

    Price history

    DateEventPrice
    4/6/2026Sold$309,900-3.4%$199/sqft
    Source: East Tennessee Realtors #1335597 Report a problem
    2/16/2026Pending sale$320,900$206/sqft
    Source: East Tennessee Realtors #1324538 Report a problem
    1/13/2026Price change$320,900-0.2%$206/sqft
    Source: East Tennessee Realtors #1324538 Report a problem
    12/29/2025Price change$321,4000%$206/sqft
    Source: East Tennessee Realtors #1324538 Report a problem
    12/18/2025Listed for sale$321,500$206/sqft
    Source: East Tennessee Realtors #1324538 Report a problem

    Public tax history

    Tax history is unavailable.

    Neighborhood: 37924

    Nearby schools

    GreatSchools rating
    Get a cash offer in 3 minutes
    Find out how much your home could sell for in as little as 3 minutes with a no-obligation cash offer.
    Estimated market value
    $313,400
    Get a cash offer in 3 minutes
    Find out how much your home could sell for in as little as 3 minutes with a no-obligation cash offer.
    Estimated market value
    $313,400