Skip main navigation
Active
  • Listed by: Windermere Real Estate/M2, LLC • Ken Grant
    Price cut: $70K (8/6)
    $1,330,000

    7337 Jones Avenue NW, Seattle, WA 98117

    3beds
    2,090sqft
    : 
    $7,910/mo
    Get pre-qualified
    Single Family Residence
    Built in 1908
    5,100 Square Feet Lot
    $-- Zestimate®
    $636/sqft
    $-- HOA

    What's special

    Tree-lined streetsUpdated kitchenLarge and secluded patioComfortable gathering spaces
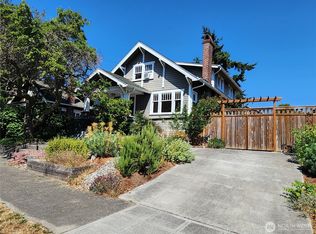
    The best of Ballard living on one of the neighborhood’s most beautiful, tree-lined streets. The home features updated kitchen and baths, a bonus room off the kitchen with a fireplace, an upper-level balcony with a hot tub, a large and secluded patio, plus a long, flat driveway for guest-friendly parking and a garage with an automatic door. The home is bright and inviting, with natural light that carries into the evening and a layout offering comfortable gathering spaces and room to personalize. The surrounding homes reflect long-term pride of ownership, and the location puts you minutes from NW Market Street, cafés, parks, transit, and everything that makes Ballard one of Seattle’s most sought-after communities.
    63 days
    1,315
    54

    Likely to sell faster than

    Zillow last checked:

    Listing updated:

    Listed by:

    Ken Grant,

    Windermere Real Estate/M2, LLC

    Source: NWMLS as distributed by MLS GRID,MLS#: 2546579MLS Logo

      Facts & features

      Interior

      Bedrooms & bathrooms
      • Bedrooms: 3
      • Bathrooms: 2
      • Full bathrooms: 1
      • 3/4 bathrooms: 1
      • Main level bathrooms: 1
      • Main level bedrooms: 1
      Primary bedroom
      • Level: Second
      Bedroom
      • Level: Second
      Bedroom
      • Level: Main
      Bathroom three quarter
      • Level: Main
      Bathroom full
      • Level: Second
      Den office
      • Level: Main
      Dining room
      • Level: Main
      Entry hall
      • Level: Main
      Family room
      • Level: Main
      Kitchen with eating space
      • Level: Main
      Living room
      • Level: Main
      Heating
      • Fireplace, Heat Pump, Electric, Natural Gas
      Cooling
      • Forced Air
      Appliances
      • Included: Dishwasher, Disposal, Dryer, Microwave, Refrigerator, Stove(s)/Range(s), Washer, Dishwasher(s), Dryer(s), Garbage Disposal, Microwave(s), Refrigerator(s), Washer(s)
      Features
      • Dining Room, Pantry
      • Flooring: Hardwood, Carpet
      • Windows: Dbl Pane/Storm Window, Skylight(s)
      • Basement: None
      • Number of fireplaces: 1
      • Fireplace features: Electric, Main Level: 1, Fireplace
      Interior area
      • Total structure area: 2,090
      • Total interior livable area: 2,090 sqft

      Property

      Parking
      • Total spaces: 1
      • Parking features: Driveway, Detached Garage, RV Parking
      • Has garage: Yes
      • Covered spaces: 1
      Features
      • Levels: Two
      • Stories: 2
      • Entry location: Main
      • Patio & porch: Dbl Pane/Storm Window, Dining Room, Fireplace, Hot Tub/Spa, Jetted Tub, Pantry, Skylight(s)
      • Has spa: Yes
      • Spa features: Indoor, Bath
      Lot
      • Size: 5,100 Square Feet
      • Dimensions: 5,100
      • Features: Curbs, Drought Resistant Landscape, Paved, Sidewalk, Cable TV, Deck, Fenced-Partially, Gas Available, High Speed Internet, Hot Tub/Spa, Patio, RV Parking
      • Topography: Level
      Details
      • Parcel number: 7518508285
      • Zoning description: Jurisdiction: City
      • Special conditions: Standard

      Construction

      Type & style
      • Home type: SingleFamily
      • Architectural style: 2 Story
      • Property subtype: Single Family Residence
      Materials
      • Wood Siding
      • Foundation: Block
      • Roof: Composition
      Condition
      • Good
      • Year built: 1908

      Utilities & green energy

      • Sewer: Sewer Connected
      • Water: Public

      Community & HOA

      Community
      • Subdivision: Seattle
      Location
      • Region: Seattle

      Financial & listing details

      • Price per square foot: $636/sqft
      • Tax assessed value: $1,314,000
      • Annual tax amount: $12,000
      • Date on market: 7/1/2026
      • Cumulative days on market: 65 days
      • Listing terms: Conventional
      • Inclusions: Dishwasher(s), Dryer(s), Garbage Disposal, Microwave(s), Refrigerator(s), Stove(s)/Range(s), Washer(s)

        Estimated market value

        Not available

        Estimated sales range

        Not available

        Not available

        Price history

        DateEventPrice
        8/6/2026Price change$1,330,000-5%$636/sqft
        Source: NWMLS as distributed by MLS GRID #2546579 Report a problem
        7/2/2026Listed for sale$1,400,000+1.5%$670/sqft
        Source: NWMLS as distributed by MLS GRID #2546579 Report a problem
        2/16/2024Sold$1,379,000-0.4%$660/sqft
        Source: NWMLS as distributed by MLS GRID #2192212 Report a problem
        2/1/2024Pending sale$1,385,000$663/sqft
        Source: NWMLS as distributed by MLS GRID #2192212 Report a problem
        1/18/2024Listed for sale$1,385,000$663/sqft
        Source: NWMLS as distributed by MLS GRID #2192212 Report a problem

        Public tax history

        YearProperty taxesTax assessment
        2025$13,748 +14.6%$1,314,000 +6.8%
        2024$12,001 +10.1%$1,230,000 +9.5%
        2023$10,898 +4%$1,123,000 -6.9%
        2022$10,480 +3.8%$1,206,000 +12.7%
        2021$10,098 +12.3%$1,070,000 +19%
        2020$8,988 -0.6%$899,000 -2%
        2019$9,039 +11.1%$917,000 -0.1%
        2018$8,137 -1.6%$918,000 +12.9%
        2017$8,267 +43.5%$813,000 +11.8%
        2016$5,761 $727,000 +10.7%
        2015$5,761 $657,000 +12.9%
        2014$5,761 $582,000 +8.4%
        2013$5,761 $537,000 +13.8%
        2012-- $472,000
        2011-- $472,000 +7.3%
        2010-- $440,000
        2009-- $440,000 +4.5%
        2007-- $421,000 +7.1%
        2006-- $393,000 +9.5%
        2005-- $359,000 +44.2%
        2001$2,956 +8.2%$249,000 +14.2%
        2000$2,731 $218,000
        Find assessor info on the county website

        Monthly payment

        Est. payment

        Payment breakdown

        Explore the cost of this home by adjusting the details. Changes won't be saved.
        All calculations are estimates and provided by Zillow, Inc. for informational purposes only. Actual amounts may vary.
        HOA fees may include property taxes on listings classified as Co-Ops. Contact the listing agent and/or owner for fee details.
        See how much you could borrow to make a competitive offer.

        Climate risks

        Neighborhood: Loyal Heights

        Getting around

        80 / 100
        Very Walkable
        47 / 100
        Some Transit
        79 / 100
        Very Bikeable

        Nearby schools

        GreatSchools rating

        A local agent can set up tours, give advice and negotiate with sellers.

        Browse local experts