Skip main navigation
Off market
Street View
  • $806,300

    7337 Lochhaven Ct, Allentown, PA 18106

    4beds
    3,213sqft
    SingleFamily
    Built in 1998
    0.46 Acres Lot
    $806,300 Zestimate®
    $251/sqft
    $3,792 Estimated rent

    Home value

    $806,300

    $766,000 - $847,000

    $3,792/mo

    Zestimate® history
    Loading
    Loading...

    Owner options

    List your home for rent

    $3,792/mo

    Rent Zestimate®

    Find your next renter with Zillow Rental Manager. Plus, with online applications, you can quickly screen prospective tenants – for free.

    Learn more

    $3,792/mo

    Rent Zestimate®

    Refinance and save

    $5,223/mo

    Est. payment

    Refinancing to a lower rate could help reduce your monthly payments and save thousands over the life of the loan.

    See today's rates

    $5,223/mo

    Est. payment

    Explore your selling options

    Work with a Zillow partner agent

    Leverage their expertise and Zillow's premium Showcase listings to get your home seen by more buyers.

    Get started

    List with your own agent

    Get your home in front of millions of buyers by listing it on Zillow.

    Learn how to do it

    Sell it yourself

    Take full control of how buyers see your home on Zillow by listing For Sale by Owner (FSBO).

    List your home

    What's special

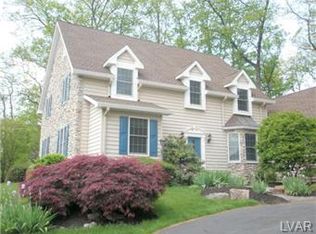
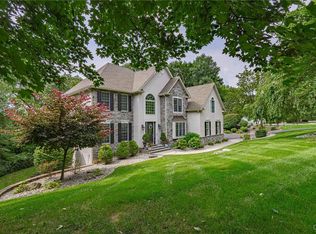
    Can’t miss, beautiful, well maintained 4-bedroom 2.5 bath designed/built by Monogram Custom Homes in a prime, peaceful neighborhood in highly desirable Parkland SD. Tons of natural light, mature landscaping, fenced yard. This move in ready home features an open concept, two story family room which boasts floor to ceiling gas fireplace clad in beautiful Pennsylvania stacked stone flanked by floor to ceiling windows. Hardwood floors throughout the downstairs and second floor hallway. First floor also includes spacious home office, complete with French doors, powder room, additional dining space, formal living room. Laundry room, also on first floor, complete with Whirlpool Duet front loading washer/ dryer/pedestals. Kitchen is made for cooks and entertaining complete with granite countertops and stainless-steel appliances and tons of cabinet space. Kitchen also boasts a very large center island with built in wine refrigerator, gas dual-oven range and large side-by-side refrigerator. Sliding doors lead to 3-season 290 SF sunroom, complete with doggie door to a fenced in yard. Double staircases lead to the second floor where you will find four bedrooms and two bathrooms. Two bedrooms with standard closets, 3rd bedroom with large floor to ceiling window and large walk in closet. The spacious master suite has trey ceiling and includes renovated bathroom with quartz vanity, separate water closet, subway tile lined 2-station shower and luxurious soaking tub. His & Hers walk-in closets and double-sided gas fireplace make this the oasis of your dreams. Must be seen! Most of the house is wired with audio speakers. Partly finished basement adds another 900 SF of flexible area for crafts, workout and/or entertainment. Two sets of barn doors lead to 400 SF of storage with built-in shelving. Over-sized 2-car garage has more shelving. Property being offered For Sale by Owner.

    This property is off market, which means it's not currently listed for sale or rent on Zillow. This may be different from what's available on other websites or public sources.
    Facts & features

    Interior

    Bedrooms & bathrooms
    • Bedrooms: 4
    • Bathrooms: 3
    • Full bathrooms: 2
    • 1/2 bathrooms: 1
    Heating
    • Baseboard, Gas
    Cooling
    • Central
    Appliances
    • Included: Dishwasher, Dryer, Garbage disposal, Microwave, Range / Oven, Refrigerator, Washer
    Features
    • Flooring: Carpet, Hardwood
    • Basement: Partially finished
    • Has fireplace: Yes
    Interior area
    • Total interior livable area: 3,213 sqft

    Property

    Parking
    • Parking features: Garage - Attached
    Features
    • Exterior features: Vinyl, Brick
    Lot
    • Size: 0.46 Acres
    Details
    • Parcel number: 5456889031701

    Construction

    Type & style
    • Home type: SingleFamily
    Materials
    • brick
    • Roof: Shake / Shingle
    Condition
    • Year built: 1998

    Community & HOA

    Location
    • Region: Allentown

    Financial & listing details

    • Price per square foot: $251/sqft
    • Tax assessed value: $379,500
    • Annual tax amount: $8,470

    Price history

    DateEventPrice
    6/15/2022Sold$683,000+5.2%$213/sqft
    Source: GLVR #690308 Report a problem
    4/7/2022Pending sale$649,500$202/sqft
    Source: GLVR #690308 Report a problem
    4/1/2022Listed for sale$649,500+42.1%$202/sqft
    Source: GLVR #690308 Report a problem
    3/14/2005Sold$457,000$142/sqft
    Source: Public Record Report a problem

    Public tax history

    YearProperty taxesTax assessment
    2025$8,470 +7.2%$379,500
    2024$7,901 +2.5%$379,500
    2023$7,711 $379,500
    2022$7,711 +0.4%$379,500
    2021$7,677 $379,500
    2020$7,677 +10322.6%$379,500
    2019$74 $379,500
    2018$74 $379,500
    2017-- $379,500
    2016-- $379,500
    2015-- $379,500
    2014-- $379,500 +152.5%
    2012-- $150,300
    2011-- $150,300
    2010-- $150,300
    2009-- $150,300
    2008-- $150,300
    2007-- $150,300
    2006-- $150,300
    2005-- $150,300
    2004-- $150,300
    2003-- $150,300
    2002-- $150,300
    2000-- $150,300
    Find assessor info on the county website

    Neighborhood: 18106

    Nearby schools

    GreatSchools rating
    Get a cash offer in 3 minutes
    Find out how much your home could sell for in as little as 3 minutes with a no-obligation cash offer.
    Estimated market value
    $806,300
    Get a cash offer in 3 minutes
    Find out how much your home could sell for in as little as 3 minutes with a no-obligation cash offer.
    Estimated market value
    $806,300