Skip main navigation
Sold for $830,000
  • $830,000

    7344 Lochhaven Ct, Allentown, PA 18106

    4beds
    4,584sqft
    Single Family Residence
    Built in 2002
    0.72 Acres Lot
    $905,900 Zestimate®
    $181/sqft
    $4,606 Estimated rent

    Home value

    $905,900

    $852,000 - $969,000

    $4,606/mo

    Zestimate® history
    Loading
    Loading...

    Owner options

    List your home for rent

    $4,606/mo

    Rent Zestimate®

    Find your next renter with Zillow Rental Manager. Plus, with online applications, you can quickly screen prospective tenants – for free.

    Learn more

    $4,606/mo

    Rent Zestimate®

    Refinance and save

    $5,376/mo

    Est. payment

    Refinancing to a lower rate could help reduce your monthly payments and save thousands over the life of the loan.

    See today's rates

    $5,376/mo

    Est. payment

    Explore your selling options

    Work with a Zillow partner agent

    Leverage their expertise and Zillow's premium Showcase listings to get your home seen by more buyers.

    Get started

    List with your own agent

    Get your home in front of millions of buyers by listing it on Zillow.

    Learn how to do it

    Sell it yourself

    Take full control of how buyers see your home on Zillow by listing For Sale by Owner (FSBO).

    List your home

    What's special

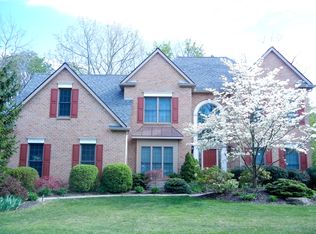
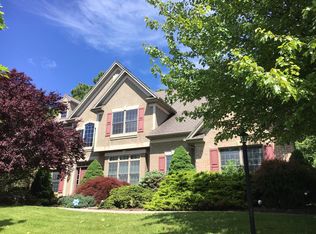
    Tucked away in the cul-de-sac on a wooded lot, this location offers both privacy and convenience in sought after Point West. This Custom Built Parkland home boasts 4 bedrooms and 5 full baths, w/over 4,500 sf of finished living space on three levels. Featuring hardwood floors and freshly painted, you will see this home is ready for you to move in. Two story foyer w/turned staircase, 1st flr features 9' ceilings, an office with French doors & custom moldings, large LR & DR adorned by picture frame moldings, kitchen w/cherry cabinets granite counters, w/ 2 tier island, stainless appliances, double ovens and gas cook top plus breakfast area w/door to Trex deck, opens to vaulted ceiling family rm w/gas fireplace. A large laundry room & full bath complete the first floor. 2nd floor primary retreat w/ two walk in closets and bath, w/jetted tub plus large walk in shower & dbl sinks. 2nd level completed by en suite bedroom and two bedrooms with shared split bath. The walk out lower level is finished to include a family room & entertaining area as well as a separate flex room currently used as a gym and full bath. Plenty of storage remains. 3 car garage. Sellers have taken pride in caring for this home and have added wifi security, wifi thermostats & wifi landscape lights, replaced driveway, all appliances. All lights are LED, newer water heater, central air & handlers. You will not want to miss this one. Pre Listing Inspection available.

    Zillow last checked:

    Listing updated:

    Listed by:

    Clara A. Bergstein 484-695-5016,

    RE/MAX Real Estate

    Bought with:

    Timothy F Heimbach, RS190390L

    RE/MAX Unlimited Real Estate

    Source: GLVR,MLS#: 744906MLS LogoOriginating MLS: Lehigh Valley MLS

    Facts & features

    Interior

    Bedrooms & bathrooms
    • Bedrooms: 4
    • Bathrooms: 5
    • Full bathrooms: 5
    Primary bedroom
    • Level: Second
    • Dimensions: 19.50 x 13.00
    Bedroom
    • Level: Second
    • Dimensions: 14.00 x 11.80
    Bedroom
    • Level: Second
    • Dimensions: 14.10 x 12.60
    Bedroom
    • Level: Second
    • Dimensions: 14.60 x 10.00
    Primary bathroom
    • Level: Second
    • Dimensions: 19.50 x 17.70
    Den
    • Level: First
    • Dimensions: 12.00 x 10.00
    Dining room
    • Level: First
    • Dimensions: 14.50 x 12.60
    Family room
    • Level: First
    • Dimensions: 21.00 x 14.10
    Other
    • Level: First
    • Dimensions: 8.00 x 6.80
    Other
    • Level: Second
    • Dimensions: 8.00 x 4.19
    Other
    • Level: Second
    • Dimensions: 12.00 x 7.90
    Other
    • Level: Lower
    • Dimensions: 8.90 x 5.00
    Kitchen
    • Level: First
    • Dimensions: 24.70 x 16.00
    Laundry
    • Level: First
    • Dimensions: 10.00 x 6.10
    Living room
    • Level: First
    • Dimensions: 14.50 x 12.60
    Other
    • Description: flex Room
    • Level: Lower
    • Dimensions: 18.00 x 11.00
    Recreation
    • Description: Irregular Shape
    • Level: Lower
    • Dimensions: 28.00 x 13.00
    Heating
    • Forced Air, Gas
    Cooling
    • Central Air
    Appliances
    • Included: Built-In Oven, Double Oven, Dishwasher, Electric Dryer, Electric Oven, Electric Water Heater, Gas Cooktop, Disposal, Microwave, Refrigerator, Water Softener Owned, Washer
    • Laundry: Washer Hookup, Dryer Hookup, ElectricDryer Hookup, Main Level
    Features
    • Dining Area, Separate/Formal Dining Room, Eat-in Kitchen, Family Room Lower Level, Jetted Tub, Mud Room, Family Room Main Level, Utility Room, Walk-In Closet(s)
    • Flooring: Ceramic Tile, Hardwood
    • Basement: Full,Partially Finished,Walk-Out Access
    • Has fireplace: Yes
    • Fireplace features: Family Room
    Interior area
    • Total interior livable area: 4,584 sqft
    • Finished area above ground: 3,584
    • Finished area below ground: 1,000

    Property

    Parking
    • Total spaces: 3
    • Parking features: Attached, Garage, Off Street, On Street, Garage Door Opener
    • Attached garage spaces: 3
    • Has uncovered spaces: Yes
    Features
    • Stories: 2
    • Patio & porch: Deck, Patio
    • Exterior features: Deck, Sprinkler/Irrigation, Patio
    • Has spa: Yes
    • Has view: Yes
    • View description: Hills
    Lot
    • Size: 0.72 Acres
    • Features: Cul-De-Sac
    Details
    • Parcel number: 545697083063001
    • Zoning: R1-RURAL RESIDENTIAL
    • Special conditions: None

    Construction

    Type & style
    • Home type: SingleFamily
    • Architectural style: Contemporary
    • Property subtype: Single Family Residence
    Materials
    • Stone, Stucco
    • Roof: Asphalt,Fiberglass
    Condition
    • Year built: 2002

    Utilities & green energy

    • Electric: Circuit Breakers
    • Sewer: Public Sewer
    • Water: Public
    • Utilities for property: Cable Available

    Community & HOA

    Community
    • Security: Security System
    • Subdivision: Pointe West
    Location
    • Region: Allentown

    Financial & listing details

    • Price per square foot: $181/sqft
    • Tax assessed value: $489,600
    • Annual tax amount: $10,594
    • Date on market: 9/10/2024
    • Cumulative days on market: 23 days
    • Listing terms: Cash,Conventional
    • Ownership type: Fee Simple

    Price history

    DateEventPrice
    11/7/2024Sold$830,000-2.4%$181/sqft
    Source: GLVR #744906 Report a problem
    10/2/2024Pending sale$850,000$185/sqft
    Source: GLVR #744906 Report a problem
    9/10/2024Listed for sale$850,000+34.9%$185/sqft
    Source: GLVR #744906 Report a problem
    6/27/2014Sold$630,000-3.1%$137/sqft
    Source: GLVR #470763 Report a problem
    4/26/2014Listed for sale$649,900+0.8%$142/sqft
    Source: RE/MAX REAL ESTATE #470763 Report a problem
    10/18/2005Sold$645,000+32.6%$141/sqft
    Source: Public Record Report a problem
    1/2/2003Sold$486,406+440.5%$106/sqft
    Source: Public Record Report a problem
    4/24/2002Sold$90,000$20/sqft
    Source: Public Record Report a problem

    Public tax history

    YearProperty taxesTax assessment
    2025$10,928 +7.2%$489,600
    2024$10,193 +2.5%$489,600
    2023$9,949 $489,600
    2022$9,949 +0.4%$489,600
    2021$9,905 $489,600
    2020$9,905 +10322.6%$489,600
    2019$95 $489,600
    2018$95 $489,600
    2017-- $489,600
    2016-- $489,600
    2015-- $489,600
    2014-- $489,600 +154.2%
    2012-- $192,600
    2011-- $192,600
    2010-- $192,600
    2009-- $192,600
    2008-- $192,600
    2007-- $192,600
    2006-- $192,600
    2005-- $192,600
    2004-- $192,600 +1311%
    2003-- $13,650
    Find assessor info on the county website

    Neighborhood: 18106

    Nearby schools

    GreatSchools rating
    Schools provided by the listing agent
    • District: Parkland

    Source: GLVR. This data may not be complete. We recommend contacting the local school district to confirm school assignments for this home.

    Get a cash offer in 3 minutes
    Find out how much your home could sell for in as little as 3 minutes with a no-obligation cash offer.
    Estimated market value
    $905,900
    Get a cash offer in 3 minutes
    Find out how much your home could sell for in as little as 3 minutes with a no-obligation cash offer.
    Estimated market value
    $905,900