Skip main navigation
Sold
  • $884,900

    7337 SW Brisband St, Wilsonville, OR 97070

    5beds
    3,013sqft
    Residential, Single Family Residence
    Built in 2025
    -- sqft lot
    $881,000 Zestimate®
    $294/sqft
    $4,377 Estimated rent

    Home value

    $881,000

    $837,000 - $934,000

    $4,377/mo

    Zestimate® history
    Loading
    Loading...

    Owner options

    List your home for rent

    $4,377/mo

    Rent Zestimate®

    Find your next renter with Zillow Rental Manager. Plus, with online applications, you can quickly screen prospective tenants – for free.

    Learn more

    $4,377/mo

    Rent Zestimate®

    Refinance and save

    $5,451/mo

    Est. payment

    Refinancing to a lower rate could help reduce your monthly payments and save thousands over the life of the loan.

    See today's rates

    $5,451/mo

    Est. payment

    Explore your selling options

    Work with a Zillow partner agent

    Leverage their expertise and Zillow's premium Showcase listings to get your home seen by more buyers.

    Get started

    List with your own agent

    Get your home in front of millions of buyers by listing it on Zillow.

    Learn how to do it

    Sell it yourself

    Take full control of how buyers see your home on Zillow by listing For Sale by Owner (FSBO).

    List your home

    What's special

    Fenced rear yardUpper level bonus roomHuge walk-in closetDual vanitySpacious primary suiteSoaking tubTile shower
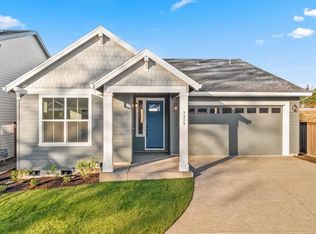
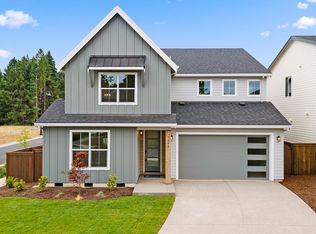
    Special closing cost incentive, see sales rep for details! The Alder features 5 bedrooms, 3 full bathrooms, with a huge bonus on the upper! Store all your staples in the large walk-in pantry and cook gourmet dinners with your new SS Whirlpool appliances. Retreat to the upper level bonus room or spacious primary suite with HUGE walk-in closet, tile shower, dual vanity, and soaking tub. Extra shop space in the garage for additional storage. Fully landscaped with sprinklers on timer and fenced rear yard. Ask about our Alder plan today!

    Zillow last checked:

    Listing updated:

    Listed by:

    Travis Wolpin 503-567-9648,

    Stone Bridge Realty, Inc

    Bought with:

    Michael Elton, 201213933

    eXp Realty, LLC

    Source: RMLS (OR),MLS#: 250399189MLS Logo

    Facts & features

    Interior

    Bedrooms & bathrooms
    • Bedrooms: 5
    • Bathrooms: 3
    • Full bathrooms: 3
    • Main level bathrooms: 1
    Rooms
    • Room types: Bonus Room, Bedroom 4, Bedroom 5, Bedroom 2, Bedroom 3, Dining Room, Family Room, Kitchen, Living Room, Primary Bedroom
    Primary bedroom
    • Features: Double Sinks, Quartz, Shower, Soaking Tub, Walkin Closet, Wallto Wall Carpet
    • Level: Upper
    • Area: 256
    • Dimensions: 16 x 16
    Bedroom 2
    • Features: Closet, Wallto Wall Carpet
    • Level: Upper
    • Area: 121
    • Dimensions: 11 x 11
    Bedroom 3
    • Features: Closet, Wallto Wall Carpet
    • Level: Upper
    • Area: 156
    • Dimensions: 12 x 13
    Bedroom 4
    • Features: Closet, Wallto Wall Carpet
    • Level: Upper
    • Area: 120
    • Dimensions: 10 x 12
    Bedroom 5
    • Features: Closet, Wallto Wall Carpet
    • Level: Main
    • Area: 120
    • Dimensions: 12 x 10
    Dining room
    • Features: Vinyl Floor
    • Level: Main
    • Area: 169
    • Dimensions: 13 x 13
    Kitchen
    • Features: Dishwasher, Disposal, Island, Microwave, Pantry, Builtin Oven, Plumbed For Ice Maker, Quartz
    • Level: Main
    Heating
    • Forced Air 95 Plus
    Cooling
    • Air Conditioning Ready
    Appliances
    • Included: Built In Oven, Cooktop, Dishwasher, Disposal, Gas Appliances, Microwave, Plumbed For Ice Maker, Range Hood, Stainless Steel Appliance(s), Gas Water Heater, Tankless Water Heater
    • Laundry: Laundry Room
    Features
    • Quartz, Soaking Tub, Loft, Closet, Kitchen Island, Pantry, Double Vanity, Shower, Walk-In Closet(s), Tile
    • Flooring: Tile, Wall to Wall Carpet, Vinyl
    • Windows: Double Pane Windows, Vinyl Frames
    • Basement: Crawl Space
    • Number of fireplaces: 1
    • Fireplace features: Gas
    Interior area
    • Total structure area: 3,013
    • Total interior livable area: 3,013 sqft

    Property

    Parking
    • Total spaces: 2
    • Parking features: Driveway, On Street, Garage Door Opener, Car Charging Station Ready, Attached, Oversized
    • Attached garage spaces: 2
    • Has uncovered spaces: Yes
    Accessibility
    • Accessibility features: Builtin Lighting, Garage On Main, Main Floor Bedroom Bath, Natural Lighting, Walkin Shower, Accessibility
    Features
    • Levels: Two
    • Stories: 2
    • Patio & porch: Covered Patio, Patio, Porch
    • Exterior features: Gas Hookup, Yard
    • Fencing: Fenced
    Lot
    • Features: Level, Sprinkler, SqFt 5000 to 6999
    Details
    • Additional structures: GasHookup
    • Parcel number: New Construction

    Construction

    Type & style
    • Home type: SingleFamily
    • Architectural style: Farmhouse
    • Property subtype: Residential, Single Family Residence
    Materials
    • Cement Siding, Insulation and Ceiling Insulation
    • Foundation: Concrete Perimeter, Pillar/Post/Pier
    • Roof: Composition
    Condition
    • New Construction
    • New construction: Yes
    • Year built: 2025
    Details
    • Warranty included: Yes

    Utilities & green energy

    • Gas: Gas Hookup, Gas
    • Sewer: Public Sewer
    • Water: Public
    • Utilities for property: Cable Connected, Other Internet Service
    Green energy
    • Energy generation: Solar Ready
    • Indoor air quality: Lo VOC Material

    Community & HOA

    Community
    • Subdivision: Frog Pond Terrace
    HOA
    • Has HOA: Yes
    • Amenities included: Commons, Maintenance Grounds, Management
    • HOA fee: $97 monthly
    Location
    • Region: Wilsonville

    Financial & listing details

    • Price per square foot: $294/sqft
    • Date on market: 8/14/2025
    • Cumulative days on market: 113 days
    • Listing terms: Cash,Conventional,FHA,VA Loan
    • Road surface type: Paved

    Price history

    DateEventPrice
    2/27/2026Sold$884,900$294/sqft
    Source: RMLS (OR) #250399189 Report a problem
    12/5/2025Pending sale$884,900$294/sqft
    Source: RMLS (OR) #250399189 Report a problem
    11/18/2025Price change$884,900-1.7%$294/sqft
    Source: RMLS (OR) #250399189 Report a problem
    10/21/2025Price change$899,900-3.2%$299/sqft
    Source: RMLS (OR) #250399189 Report a problem
    10/11/2025Price change$929,762-1.6%$309/sqft
    Source: RMLS (OR) #250399189 Report a problem
    9/6/2025Price change$944,762-1.6%$314/sqft
    Source: RMLS (OR) #250399189 Report a problem
    8/13/2025Listed for sale$959,762$319/sqft
    Source: Stone Bridge Homes NW Report a problem

    Public tax history

    Tax history is unavailable.

    Neighborhood: 97070

    Nearby schools

    GreatSchools rating
    Schools provided by the listing agent
    • Elementary: Stafford
    • Middle: Meridian Creek
    • High: Wilsonville

    Source: RMLS (OR). This data may not be complete. We recommend contacting the local school district to confirm school assignments for this home.

    Get a cash offer in 3 minutes
    Find out how much your home could sell for in as little as 3 minutes with a no-obligation cash offer.
    Estimated market value
    $881,000
    Get a cash offer in 3 minutes
    Find out how much your home could sell for in as little as 3 minutes with a no-obligation cash offer.
    Estimated market value
    $881,000