Proposed 461 one level plan
Pending
$905,384
7415 SW Woodbury Loop, Wilsonville, OR 97070
3beds
2,060sqft
Residential, Single Family Residence
Built in 2026
-- sqft lot
$-- Zestimate®
$440/sqft
$88/mo HOA
What's special
- 57 days
- 16
- 0
Zillow last checked:
Listing updated:
Listed by:
Travis Wolpin 503-221-8444,
Stone Bridge Realty, Inc,
Michael Kasik 808-216-8514,
Stone Bridge Realty, Inc
Source: RMLS (OR),MLS#: 569318620
Facts & features
Interior
Bedrooms & bathrooms
- Bedrooms: 3
- Bathrooms: 2
- Full bathrooms: 2
- Main level bathrooms: 2
Rooms
- Room types: Bedroom 2, Bedroom 3, Dining Room, Family Room, Kitchen, Living Room, Primary Bedroom
Primary bedroom
- Features: Bathtub, Double Sinks, Quartz, Shower
- Level: Main
- Area: 221
- Dimensions: 13 x 17
Bedroom 2
- Features: Closet, Wallto Wall Carpet
- Level: Main
- Area: 156
- Dimensions: 13 x 12
Bedroom 3
- Features: Closet, Wallto Wall Carpet
- Level: Main
- Area: 169
- Dimensions: 13 x 13
Dining room
- Level: Main
- Area: 154
- Dimensions: 11 x 14
Kitchen
- Features: Island, Microwave, Pantry, Builtin Oven, Quartz
- Level: Main
Heating
- ENERGY STAR Qualified Equipment, Forced Air 95 Plus
Cooling
- Central Air
Appliances
- Included: Built In Oven, Cooktop, Dishwasher, Disposal, Gas Appliances, Microwave, Plumbed For Ice Maker, Range Hood, Stainless Steel Appliance(s), Gas Water Heater, Tankless Water Heater
- Laundry: Laundry Room
Features
- Quartz, Soaking Tub, Closet, Kitchen Island, Pantry, Bathtub, Double Vanity, Shower, Tile
- Flooring: Luxury Vinyl Plank, Tile, Wall to Wall Carpet
- Windows: Double Pane Windows, Vinyl Frames
- Basement: Crawl Space
- Number of fireplaces: 1
- Fireplace features: Gas
Interior area
- Total structure area: 2,060
- Total interior livable area: 2,060 sqft
Property
Parking
- Total spaces: 2
- Parking features: Driveway, On Street, Garage Door Opener, Car Charging Station Ready, Attached
- Attached garage spaces: 2
- Has uncovered spaces: Yes
Features
- Levels: One
- Stories: 1
- Patio & porch: Covered Patio, Porch
- Exterior features: Gas Hookup, Yard
- Fencing: Fenced
- Has view: Yes
- View description: Trees/Woods
Lot
- Features: Gentle Sloping, Greenbelt, Sprinkler, SqFt 5000 to 6999
Details
- Additional structures: GasHookup
- Parcel number: New Construction
Construction
Type & style
- Home type: SingleFamily
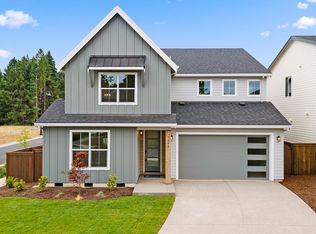
- Architectural style: Farmhouse
- Property subtype: Residential, Single Family Residence
Materials
- Cement Siding, Insulation and Ceiling Insulation
- Foundation: Concrete Perimeter, Pillar/Post/Pier
- Roof: Composition
Condition
- Proposed
- New construction: Yes
- Year built: 2026
Details
- Warranty included: Yes
Utilities & green energy
- Gas: Gas Hookup, Gas
- Sewer: Public Sewer
- Water: Public
- Utilities for property: Cable Connected
Green energy
- Energy generation: Solar Ready
- Indoor air quality: Lo VOC Material
Community & HOA
Community
- Subdivision: Frog Pond Terrace
HOA
- Has HOA: Yes
- Amenities included: Commons, Maintenance Grounds, Management
- HOA fee: $88 monthly
Location
- Region: Wilsonville
Financial & listing details
- Price per square foot: $440/sqft
- Date on market: 8/16/2026
- Listing terms: Cash,Conventional,FHA,VA Loan
- Road surface type: Paved
Estimated market value
Not available
Estimated sales range
Not available
Not available
Price history
| Date | Event | Price |
|---|---|---|
| 8/16/2026 | Pending sale | $905,384$440/sqft |
Source:  RMLS (OR) #569318620 Report a problem RMLS (OR) #569318620 Report a problem | ||
Public tax history
Tax history is unavailable.
Monthly payment
Est. payment
Payment breakdown
Explore the cost of this home by adjusting the details. Changes won't be saved.Climate risks
Neighborhood: 97070
Nearby schools
Schools provided by the listing agent
- Elementary: Stafford
- Middle: Meridian Creek
- High: Wilsonville
Source: RMLS (OR). This data may not be complete. We recommend contacting the local school district to confirm school assignments for this home.
Similar homes
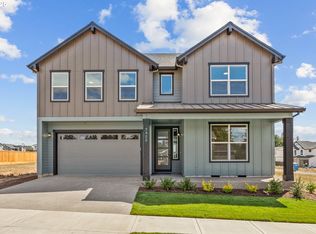
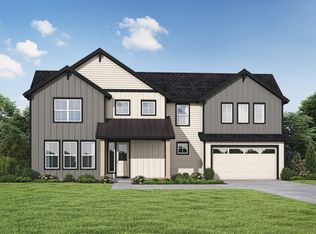
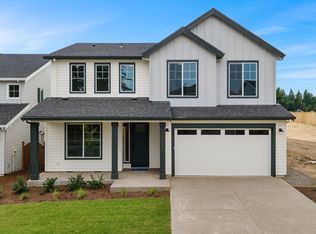
- from $789,9904 bd3 ba2.5k sqftKanazawa Plan, Miyabi at Frog Pond, Wilsonville, OR 97070New Construction
 Ichijo USA
 - $899,9904 bd3 ba2.9k sqft7060 SW Aspen Ln, Wilsonville, OR 97070Active
 MLS ID #208268344, Kevin May, Coldwell Banker Bain. RMLS (OR)
 - from $959,9904 bd3 ba2.9k sqftNaha Plan, Miyabi at Frog Pond, Wilsonville, OR 97070New Construction
 Ichijo USA
 - $909,9904 bd3 ba2.9k sqft7036 SW Aspen Ln, Wilsonville, OR 97070ActiveRMLS (OR)
- $989,9005 bd3 ba2.9k sqft7431 SW Woodbury Loop, Wilsonville, OR 97070ActiveMLS ID #662960669, Travis Wolpin, Stone Bridge Realty, Inc. RMLS (OR)
- $799,9005 bd3 ba2.9k sqft27425 SW Painter Dr, Wilsonville, OR 97070ActiveRMLS (OR)
- $839,9905 bd3 ba2.7k sqft7061 SW Aspen Ln, Wilsonville, OR 97070ActiveRMLS (OR)
- $654,9004 bd3 ba2.4k sqft23770 SW Wenatchee Ter, Tualatin, OR 97062ActiveRMLS (OR)
- $638,4004 bd3 ba2.2k sqft23808 SW Pensacola Ter, Tualatin, OR 97062ActiveRMLS (OR)
- $839,9425 bd4 ba2.9k sqft12127 SW Autumnview St, Tigard, OR 97224ActiveMLS ID #638834879, Gary Cook, Stone Bridge Realty, Inc. RMLS (OR)
- $849,0004 bd4 ba2.9k sqft4198 SE 76th Ave, Hillsboro, OR 97123ActiveMLS ID #493315194, Zhi Zhan Yang, MORE Realty. RMLS (OR)
- $888,0003 bd3 ba2.7k sqft16003 Kaylyn Dr, Oregon City, OR 97045ActiveMLS ID #205848517, Emily Handris, Handris Realty Co.. RMLS (OR)
- $889,9004 bd3 ba2.7k sqft16722 SE Multnomah Falls Dr Lot 811, Happy Valley, OR 97086ActiveMLS ID #612807012, Jennifer Maben, Harcourts Real Estate Network Group. RMLS (OR)
- $757,0003 bd3 ba2.3k sqft16156 Serres Farms Way, Oregon City, OR 97045ActiveMLS ID #497933631, Karen Ruggero, Pacific Lifestyle Homes Inc. RMLS (OR)
