Skip main navigation
Off market
  • $539,700

    7337 Twilight Bay Dr, Winter Garden, FL 34787

    3beds
    1,993sqft
    Single Family Residence
    Built in 2017
    6,098 Square Feet Lot
    $539,700 Zestimate®
    $271/sqft
    $2,954 Estimated rent

    Home value

    $539,700

    $513,000 - $567,000

    $2,954/mo

    Zestimate® history
    Loading
    Loading...

    Owner options

    List your home for rent

    $2,954/mo

    Rent Zestimate®

    Find your next renter with Zillow Rental Manager. Plus, with online applications, you can quickly screen prospective tenants – for free.

    Learn more

    $2,954/mo

    Rent Zestimate®

    Refinance and save

    $4,118/mo

    Est. payment

    Refinancing to a lower rate could help reduce your monthly payments and save thousands over the life of the loan.

    See today's rates

    $4,118/mo

    Est. payment

    Explore your selling options

    Work with a Zillow partner agent

    Leverage their expertise and Zillow's premium Showcase listings to get your home seen by more buyers.

    Get started

    List with your own agent

    Get your home in front of millions of buyers by listing it on Zillow.

    Learn how to do it

    Sell it yourself

    Take full control of how buyers see your home on Zillow by listing For Sale by Owner (FSBO).

    List your home

    What's special

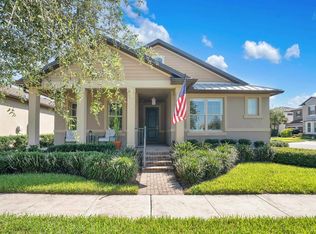
    Welcome home to this turnkey home in Lakeview Pointe! This charming 3/2 offers an excellent floor plan with stylish upgrades throughout. As you step inside a spacious foyer leads you into the open great room and kitchen. Your dream kitchen awaits with recessed panel cabinetry, granite countertops, stainless steel appliances, closet pantry, and a huge island with space for barstools and crystal pendant lighting. Coordinating light fixtures in the great room including a chandelier for the dining area. Architectural details are found throughout including wainscoting along the walls, crown molding, custom mirrors in the bathrooms, and built in mudroom shelving. A built in office nook with matching granite desktop and cabinetry is tucked in the corner near the kitchen perfect for your bills and household calendars! Neutral tile is set at a diamond pattern throughout the main living areas. The great room offers pocket sliding glass doors that open to a covered lanai with built-in grill, mini fridge, and prep sink! Slide open the doors and entertain on the spacious back patio. The bedrooms are split with the master suite and guest hall just off the main entrance. The master suite is complete with 2 walk-in closets + linen closet, dual sinks, garden tub and separate shower! The guest bedrooms share the hall bathroom which offers dual sinks and a shower/tub combo. All windows are fitted with faux wood blinds and the interior doors fit the style perfectly with bead board detail. No detail has been forgotten with this move-in ready home. Conveniently located near the Magic Kingdom, minutes to major roadways, and about 10 minutes to Publix and shopping, dining and movies at Hamlin Town Center. This home is located ONLY 2 blocks to the fitness center, community pool and playground! Bike through the neighborhood to enjoy the waterside pavilion, nature watch, and enjoy the Florida lifestyle with low maintenance living. The HOA includes complete lawn and irrigation care.

    This property is not currently displayed as for sale or rent on Zillow. This may be different from what's on other websites or public sources.

    Originating MLS: Orlando Regional

    Facts & features

    Interior

    Bedrooms & bathrooms
    • Bedrooms: 3
    • Bathrooms: 2
    • Full bathrooms: 2
    Heating
    • Electric
    Cooling
    • Central
    Appliances
    • Included: Dishwasher, Garbage disposal, Microwave, Range / Oven
    • Laundry: Inside
    Features
    • Ceiling Fans(s), Eating Space In Kitchen, Split Bedroom, Crown Molding
    • Flooring: Tile, Carpet
    Interior area
    • Total interior livable area: 1,993 sqft

    Property

    Parking
    • Total spaces: 2
    • Parking features: Garage - Attached
    Features
    • Levels: One
    • Has view: Yes
    • View description: Water
    • Has water view: Yes
    • Water view: Water
    Lot
    • Size: 6,098 Square Feet
    Details
    • Parcel number: 272333545802860
    • Zoning: P-D

    Construction

    Type & style
    • Home type: SingleFamily
    • Architectural style: Traditional
    • Property subtype: Single Family Residence
    Materials
    • masonry
    • Roof: Composition
    Condition
    • Year built: 2017

    Utilities & green energy

    • Sewer: Public Sewer
    • Water: Public
    • Utilities for property: Electricity Connected, BB/HS Internet Available, Cable Available, Street Lights, Water Connected

    Community & HOA

    Community
    • Subdivision: LAKEVIEW POINTE/HORIZON WEST P
    HOA
    • Has HOA: Yes
    • HOA fee: $226 monthly
    Location
    • Region: Winter Garden

    Financial & listing details

    • Price per square foot: $271/sqft
    • Tax assessed value: $474,017
    • Annual tax amount: $7,531
    • Ownership: Fee Simple

    Price history

    DateEventPrice
    1/3/2021Listing removed--
    Source: Keller Williams Report a problem
    1/1/2021Listed for sale$365,000+1.7%$183/sqft
    Source: Keller Williams #O5908806 Report a problem
    12/31/2020Sold$359,000-1.6%$180/sqft
    Source: Stellar MLS #O5908806 Report a problem
    12/18/2020Pending sale$365,000$183/sqft
    Source: KELLER WILLIAMS AT THE PARKS #O5908806 Report a problem
    11/30/2020Listed for sale$365,000+17.6%$183/sqft
    Source: KELLER WILLIAMS AT THE PARKS #O5908806 Report a problem
    11/12/2019Listing removed$2,195$1/sqft
    Source: Fusilier Management Group Report a problem
    10/10/2019Listed for rent$2,195$1/sqft
    Source: Fusilier Management Group Report a problem
    8/14/2017Sold$310,400$156/sqft
    Source: Public Record Report a problem

    Public tax history

    YearProperty taxesTax assessment
    2024$7,531 +13.4%$402,776 +10%
    2023$6,641 +10.2%$366,160 +10%
    2022$6,027 +15.1%$332,873 +10.7%
    2021$5,236 +21.6%$300,794 +8.2%
    2020$4,304 +1.5%$278,085 +2.3%
    2019$4,239 +1.1%$271,833 +1.9%
    2018$4,192 +0%$266,764 +433.5%
    2017$4,192 +295.5%$50,000 +34.7%
    2016$1,060 $37,109
    Find assessor info on the county website

    Neighborhood: 34787

    Nearby schools

    GreatSchools rating
    Schools provided by the listing agent
    • Elementary: Summerlake Elementary
    • Middle: Bridgewater Middle
    • High: Windermere High School

    Source: The MLS. This data may not be complete. We recommend contacting the local school district to confirm school assignments for this home.

    Get a cash offer in 3 minutes
    Find out how much your home could sell for in as little as 3 minutes with a no-obligation cash offer.
    Estimated market value
    $539,700
    Get a cash offer in 3 minutes
    Find out how much your home could sell for in as little as 3 minutes with a no-obligation cash offer.
    Estimated market value
    $539,700