("MORE PHOTOS COMING) Welcome to this beautifully maintained 3-bedroom, 2-bath home located in the highly desirable Lakeview Pointe community in Horizon West. Built in 2017, this single-story home offers approximately 1,975 square feet of thoughtfully designed living space with an open floor plan ideal for both everyday living and entertaining. The spacious kitchen features a large center island, ample cabinetry, and a seamless flow into the dining area and great room. The private primary suite includes a walk-in closet and an en-suite bath with dual vanities and a walk-in shower. Two additional bedrooms are located toward the front of the home, providing a comfortable split-bedroom layout. Residents of Lakeview Pointe enjoy resort-style amenities including a community pool, clubhouse, fitness center, playground, dog park, walking trails, and access to Huckleberry Lake with a community dock. Conveniently located just minutes from SR-429, Disney, Hamlin Town Center shopping and dining, and top-rated schools. This home offers the perfect combination of comfort, location, and lifestyle in one of Central Florida’s most sought-after communities. Upgrades include: 8’ interior doors, extended Lanai, Newer Trane hvac system, extended length garage, dimmers throughout.
Sold for $599,999
$599,999
7343 TWILIGHT BAY DRIVE, WINTER GARDEN, FL 34787
3beds
1,975sqft
Single Family Residence
Built in 2017
6,111 Square Feet Lot
$600,100 Zestimate®
$304/sqft
$2,941 Estimated rent
Home value
$600,100
$552,000 - $654,000
$2,941/mo
Zestimate® history
Owner options
List your home for rent
$2,941/mo
Rent Zestimate®
Find your next renter with Zillow Rental Manager. Plus, with online applications, you can quickly screen prospective tenants – for free.
$2,941/mo
Rent Zestimate®
Refinance and save
$4,568/mo
Est. payment
Refinancing to a lower rate could help reduce your monthly payments and save thousands over the life of the loan.
$4,568/mo
Est. payment
Explore your selling options
Work with a Zillow partner agent
Leverage their expertise and Zillow's premium Showcase listings to get your home seen by more buyers.
Get startedList with your own agent
Get your home in front of millions of buyers by listing it on Zillow.
Learn how to do itSell it yourself
Take full control of how buyers see your home on Zillow by listing For Sale by Owner (FSBO).
List your homeWhat's special
Large center islandExtended length garageExtended lanaiComfortable split-bedroom layoutCommunity poolDog parkSpacious kitchen
Zillow last checked:
Listing updated:
Listed by:
Eric Powell 407-720-1833,
HOME WISE REALTY GROUP, INC. 407-712-2000
Bought with:
Hilary Hall, 3468624
COMPASS FLORIDA LLC
Source: Stellar MLS,MLS#: S5147747 Originating MLS: West Volusia
Originating MLS: West Volusia
Facts & features
Interior
Bedrooms & bathrooms
- Bedrooms: 3
- Bathrooms: 2
- Full bathrooms: 2
Rooms
- Room types: Den/Library/Office
Primary bedroom
- Features: En Suite Bathroom, Walk-In Closet(s)
- Level: First
- Area: 252 Square Feet
- Dimensions: 18x14
Primary bathroom
- Features: Water Closet/Priv Toilet, Linen Closet
- Level: First
- Area: 100 Square Feet
- Dimensions: 10x10
Bathroom 2
- Features: Walk-In Closet(s)
- Level: First
- Area: 195 Square Feet
- Dimensions: 15x13
Bathroom 3
- Features: Walk-In Closet(s)
- Level: First
Balcony porch lanai
- Features: No Closet
- Level: First
- Area: 266 Square Feet
- Dimensions: 14x19
Great room
- Features: No Closet
- Level: First
- Area: 380 Square Feet
- Dimensions: 20x19
Kitchen
- Features: Kitchen Island, Linen Closet
- Level: First
- Area: 170 Square Feet
- Dimensions: 17x10
Office
- Features: No Closet
- Level: First
- Area: 40 Square Feet
- Dimensions: 8x5
Heating
- Electric
Cooling
- Central Air
Appliances
- Included: Oven, Cooktop, Dishwasher, Disposal, Dryer, Electric Water Heater, Freezer, Microwave, Refrigerator, Washer
- Laundry: Inside, Laundry Room
Features
- Ceiling Fan(s), High Ceilings, Living Room/Dining Room Combo, Open Floorplan, Primary Bedroom Main Floor, Solid Surface Counters, Split Bedroom, Walk-In Closet(s)
- Flooring: Ceramic Tile
- Doors: Sliding Doors
- Has fireplace: No
Interior area
- Total structure area: 2,300
- Total interior livable area: 1,975 sqft
Property
Parking
- Total spaces: 2
- Parking features: Alley Access, Driveway, Garage Faces Rear, Guest
- Attached garage spaces: 2
- Has uncovered spaces: Yes
- Details: Garage Dimensions: 20x24
Features
- Levels: One
- Stories: 1
- Patio & porch: Covered, Enclosed, Front Porch, Screened
- Exterior features: Irrigation System, Rain Gutters, Sidewalk
- Waterfront features: Lake Privileges, Fishing Pier
Lot
- Size: 6,111 Square Feet
- Features: Landscaped, Near Golf Course, Near Public Transit, Sidewalk
- Residential vegetation: Mature Landscaping
Details
- Parcel number: 332327545802870
- Zoning: P-D
- Special conditions: None
Construction
Type & style
- Home type: SingleFamily
- Architectural style: Ranch
- Property subtype: Single Family Residence
Materials
- Stucco
- Foundation: Block, Slab
- Roof: Metal,Shingle
Condition
- Completed
- New construction: No
- Year built: 2017
Details
- Builder model: Arbordale
- Builder name: Pulte
Utilities & green energy
- Sewer: Public Sewer
- Water: Public
- Utilities for property: Cable Connected, Electricity Connected, Sewer Connected, Water Connected
Community & HOA
Community
- Features: Water Access, Association Recreation - Owned
- Security: Security System, Security System Owned, Smoke Detector(s)
- Pet fee: $0 monthly
- Subdivision: LAKEVIEW POINTE/HORIZON WEST P
HOA
- Has HOA: Yes
- HOA fee: $249 monthly
- HOA name: Edison Association Management
- HOA phone: 407-317-5252
Location
- Region: Winter Garden
Financial & listing details
- Price per square foot: $304/sqft
- Tax assessed value: $471,462
- Annual tax amount: $5,164
- Date on market: 4/14/2026
- Cumulative days on market: 8 days
- Listing terms: Cash,Conventional
- Ownership: Fee Simple
- Total actual rent: 0
- Electric utility on property: Yes
- Road surface type: Paved, Asphalt
Price history
| Date | Event | Price |
|---|---|---|
| 5/16/2026 | Sold | $599,999$304/sqft |
Source:  Stellar MLS #S5147747 Report a problem Stellar MLS #S5147747 Report a problem | ||
| 4/22/2026 | Pending sale | $599,999$304/sqft |
Source: Stellar MLS #S5147747 Report a problem | ||
| 4/14/2026 | Listed for sale | $599,999+87.7%$304/sqft |
Source: Stellar MLS #S5147747 Report a problem | ||
| 10/2/2017 | Sold | $319,700$162/sqft |
Source: Public Record Report a problem | ||
Public tax history
| Year | Property taxes | Tax assessment |
|---|---|---|
| 2024 | $4,892 +7.3% | $312,908 +3% |
| 2023 | $4,561 +1.7% | $303,794 +3% |
| 2022 | $4,485 +2.5% | $294,946 +3% |
| 2021 | $4,375 +0.2% | $286,355 +1.4% |
| 2020 | $4,365 +1.5% | $282,401 +2.3% |
| 2019 | $4,300 +1.1% | $276,052 +1.9% |
| 2018 | $4,252 | $270,905 +441.8% |
| 2017 | $4,252 +301.2% | $50,000 +34.7% |
| 2016 | $1,060 | $37,109 |
Find assessor info on the county website
Neighborhood: 34787
Nearby homes
- $539,7003 bd2 ba1.9k sqft7337 Twilight Bay Dr, Winter Garden, FL 34787Off Market

- $575,0003 bd2 ba1.9k sqft7349 Twilight Bay Dr, Winter Garden, FL 34787Sold
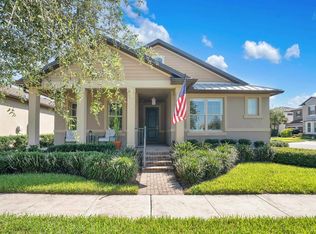
- $100-- bd-- ba-- sqftLake Sonoma Aly, Winter garden, FL 34787Off Market
- $625,0006 bd4 ba3.7k sqft7331 Twilight Bay Dr, Winter Garden, FL 34787Sold

- $595,8003 bd2 ba1.9k sqft14012 Lake Abbotts Dr, Winter Garden, FL 34787Off Market
- $525,5003 bd2 ba1.9k sqft14018 Lake Abbotts Dr, Winter Garden, FL 34787Sold
- $569,9003 bd2 ba1.9k sqft14006 Lake Abbotts Dr, Winter Garden, FL 34787Off Market
- $555,2003 bd2 ba1.9k sqft7325 Twilight Bay Dr, Winter Garden, FL 34787Off Market
Nearby schools
GreatSchools rating
- 9/10Summerlake ElementaryGrades: K-5Distance: 1.1 mi
- 9/10Hamlin Middle SchoolGrades: 6-8Distance: 2.8 mi
- 6/10Horizon High SchoolGrades: 9-12Distance: 1.8 mi
Schools provided by the listing agent
- Elementary: Summerlake Elementary
- Middle: Hamlin Middle
- High: Horizon High School
Source: Stellar MLS. This data may not be complete. We recommend contacting the local school district to confirm school assignments for this home.
Get a cash offer in 3 minutes
Find out how much your home could sell for in as little as 3 minutes with a no-obligation cash offer.
Estimated market value
$600,100
Get a cash offer in 3 minutes
Find out how much your home could sell for in as little as 3 minutes with a no-obligation cash offer.
Estimated market value
$600,100
- Florida
- Orange County
- Winter Garden
- 34787
- 7343 TWILIGHT BAY DRIVE
Nearby cities
Nearby neighborhoods
Nearby zip codes
Other Winter Garden Topics
