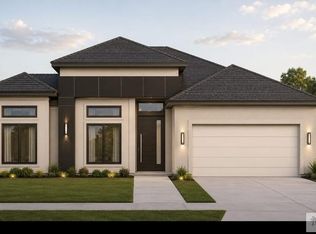
Still under construction. Projected completion will be at the end of June. New construction contemporary chic home showcasing thoughtful design and quality craftsmanship. Built with energy efficiency in mind, this home features high ceilings, foam insulation in all exterior walls and rafters, garage, plus interior insulation for added comfort and noise reduction. The interior offers elegant porcelain tile flooring throughout, including the showers, and an inviting open kitchen complete with quartz countertops and a full backsplash. The spacious primary suite welcomes you through double doors and includes dual sinks, a walk-in shower, and stylish finishes. Every element of this home blends comfort and sophistication, creating a space that's both beautiful and functional. The house will include fence, sod in the front and backyard.
Sold
Price Unknown
7338 Saint Catherine Dr, Brownsville, TX 78520
3beds
1,588sqft
Single Family Residence
Built in 2026
6,199 Square Feet Lot
$303,700 Zestimate®
$--/sqft
$2,287 Estimated rent
Home value
$303,700
$289,000 - $319,000
$2,287/mo
Zestimate® history
Owner options
List your home for rent
$2,287/mo
Rent Zestimate®
Find your next renter with Zillow Rental Manager. Plus, with online applications, you can quickly screen prospective tenants – for free.
$2,287/mo
Rent Zestimate®
Refinance and save
$50/mo
Est. payment
Refinancing to a lower rate could help reduce your monthly payments and save thousands over the life of the loan.
$50/mo
Est. payment
Explore your selling options
Work with a Zillow partner agent
Leverage their expertise and Zillow's premium Showcase listings to get your home seen by more buyers.
Get startedList with your own agent
Get your home in front of millions of buyers by listing it on Zillow.
Learn how to do itSell it yourself
Take full control of how buyers see your home on Zillow by listing For Sale by Owner (FSBO).
List your homeWhat's special
Stylish finishesHigh ceilingsQuartz countertopsFull backsplashInviting open kitchenDual sinksSpacious primary suite
Zillow last checked:
Listing updated:
Listed by:
Victoria De La Llata 956-371-2501,
GRT Realty
Bought with:
Victoria De La Llata, TREC # 0775390
GRT Realty
Source: RGVMLS,MLS#: 29776654
Facts & features
Interior
Bedrooms & bathrooms
- Bedrooms: 3
- Bathrooms: 3
- Full bathrooms: 2
- 1/2 bathrooms: 1
Primary bedroom
- Features: Walk-In Closet(s)
Primary bathroom
- Features: Double Vanity, Shower Only
Heating
- Central
Appliances
- Included: Electric Water Heater
Features
- Ceiling Fan(s)
- Flooring: Tile
Interior area
- Total structure area: 1,588
- Total interior livable area: 1,588 sqft
Property
Parking
- Total spaces: 1
- Parking features: Garage
- Garage spaces: 1
Features
- Levels: One
- Patio & porch: Patio
- Pool features: None
Lot
- Size: 6,199 Square Feet
- Features: None
Construction
Type & style
- Home type: SingleFamily
- Property subtype: Single Family Residence
Materials
- Stucco
- Foundation: Slab
- Roof: Composition
Condition
- New Construction
- New construction: Yes
- Year built: 2026
Details
- Warranty included: Yes
Utilities & green energy
- Sewer: Public Sewer
Community & HOA
Community
- Features: Homeowners Association
- Subdivision: Lago Vista
HOA
- Has HOA: Yes
- HOA fee: $50 annually
Location
- Region: Brownsville
Financial & listing details
- Date on market: 8/18/2026
- Listing terms: Cash,Conventional,FHA,VA Loan
- Road surface type: Paved
Price history
| Date | Event | Price |
|---|---|---|
| 7/24/2026 | Sold | -- |
Source:  RGVMLS #29776654 Report a problem RGVMLS #29776654 Report a problem | ||
| 5/22/2026 | Listed for sale | $299,950$189/sqft |
Source: RGVMLS #29776654 Report a problem | ||
Public tax history
Tax history is unavailable.
Neighborhood: Villa Nueva Colonia
Nearby homes
- $317,5003 bd3 ba1.6k sqft7342 Saint Catherine Dr, Brownsville, TX 78520New Construction
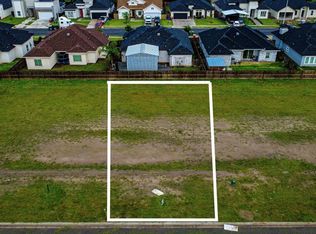
- $69,5006,534 sqft0 Saint Catherine Dr, Brownsville, TX 78520Lot/Land
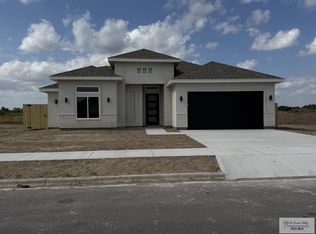
- $--3 bd3 ba1.5k sqft7334 Saint Catherine Dr, Brownsville, TX 78520Sold
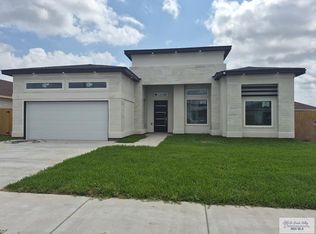
- $379,5004 bd4 ba2.1k sqft7331 Saint Catherine St, Brownsville, TX 78526New Construction
- $--3 bd3 ba1.7k sqft7327 Saint Catherine Dr, Brownsville, TX 78520Sold
- $338,0004 bd3 ba1.8k sqft7322 Saint Catherine Dr, Brownsville, TX 78520For Sale
- $385,9003 bd3 ba2.4k sqft7389 San Andres, Brownsville, TX 78520Off Market
- $308,6003 bd3 ba1.7k sqft7356 San Andres St, Brownsville, TX 78520Off Market
Nearby schools
GreatSchools rating
- 5/10Villareal Elementary SchoolGrades: PK-5Distance: 1.1 mi
- 6/10Resaca Middle SchoolGrades: 6-8Distance: 3.5 mi
- 6/10Los Fresnos High SchoolGrades: 9-12Distance: 7.1 mi
Schools provided by the listing agent
- Elementary: Villareal
- Middle: Resaca
- High: Los Fresnos
- District: Los Fresnos C.I.S.D.
Source: RGVMLS. This data may not be complete. We recommend contacting the local school district to confirm school assignments for this home.
- Texas
- Cameron County
- Brownsville
- 78520
- Villa Nueva Colonia
- 7338 Saint Catherine Dr
