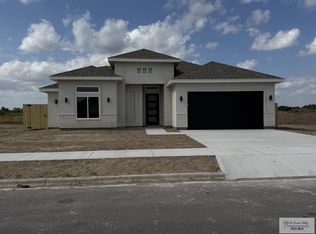
Still under construction. Projected completion will be January 2027. Another new construction by R. De La Llata, LLC! Coming soon is a contemporary chic home showcasing thoughtful design and quality craftsmanship. Built with energy efficiency in mind, this home features high ceilings, foam insulation in all exterior walls and rafters, garage, plus interior insulation for added comfort and noise reduction. The interior offers elegant porcelain tile flooring throughout, including the showers, and an inviting open kitchen complete with quartz countertops and a full backsplash. The spacious primary suite welcomes you to a master bath that includes dual sinks, a walk-in shower, and stylish finishes. This home will also include a spacious butlers pantry. Every element of this home blends comfort and sophistication, creating a space that's both beautiful and functional. The house will include fence, sod in the front and backyard and a complete irrigation system.
New construction
$317,500
7342 Saint Catherine Dr, Brownsville, TX 78520
3beds
1,660sqft
Single Family Residence
Built in 2026
6,199 Square Feet Lot
$-- Zestimate®
$191/sqft
$4/mo HOA
What's special
Stylish finishesHigh ceilingsQuartz countertopsFull backsplashInviting open kitchenComplete irrigation systemSpacious primary suite
- 20 hours |
- 54 |
- 2 |
Zillow last checked:
Listing updated:
Listed by:
Victoria De La Llata 956-371-2501,
GRT Realty
Source: RGVMLS,MLS#: 29779074
Facts & features
Interior
Bedrooms & bathrooms
- Bedrooms: 3
- Bathrooms: 3
- Full bathrooms: 2
- 1/2 bathrooms: 1
Primary bedroom
- Features: Walk-In Closet(s)
Primary bathroom
- Features: Double Vanity, Shower Only
Heating
- Central
Appliances
- Included: Electric Water Heater
Features
- Ceiling Fan(s)
- Flooring: Tile
Interior area
- Total structure area: 1,660
- Total interior livable area: 1,660 sqft
Property
Parking
- Total spaces: 1
- Parking features: Garage
- Garage spaces: 1
Features
- Levels: One
- Patio & porch: Patio
- Pool features: None
Lot
- Size: 6,199 Square Feet
- Features: None
Construction
Type & style
- Home type: SingleFamily
- Property subtype: Single Family Residence
Materials
- Stucco
- Foundation: Slab
- Roof: Composition
Condition
- New Construction
- New construction: Yes
- Year built: 2026
Details
- Warranty included: Yes
Utilities & green energy
- Sewer: Public Sewer
Community & HOA
Community
- Features: Homeowners Association
- Subdivision: Lago Vista
HOA
- Has HOA: Yes
- HOA fee: $50 annually
Location
- Region: Brownsville
Financial & listing details
- Price per square foot: $191/sqft
- Date on market: 8/27/2026
- Listing terms: Cash,Conventional,FHA,VA Loan
- Road surface type: Paved
Estimated market value
Not available
Estimated sales range
Not available
Not available
Price history
| Date | Event | Price |
|---|---|---|
| 8/27/2026 | Listed for sale | $317,500$191/sqft |
Source:  RGVMLS #29779074 Report a problem RGVMLS #29779074 Report a problem | ||
Public tax history
Tax history is unavailable.
Monthly payment
Est. payment
Payment breakdown
Explore the cost of this home by adjusting the details. Changes won't be saved.Climate risks
Neighborhood: Villa Nueva Colonia
Nearby schools
GreatSchools rating
- 5/10Villareal Elementary SchoolGrades: PK-5Distance: 1.1 mi
- 6/10Resaca Middle SchoolGrades: 6-8Distance: 3.5 mi
- 6/10Los Fresnos High SchoolGrades: 9-12Distance: 7.1 mi
Schools provided by the listing agent
- Elementary: Villareal
- Middle: Resaca
- High: Los Fresnos
- District: Los Fresnos C.I.S.D.
Source: RGVMLS. This data may not be complete. We recommend contacting the local school district to confirm school assignments for this home.
- $--3 bd3 ba1.5k sqft7338 Saint Catherine Dr, Brownsville, TX 78520Sold

- $--3 bd3 ba1.5k sqft7334 Saint Catherine Dr, Brownsville, TX 78520Sold
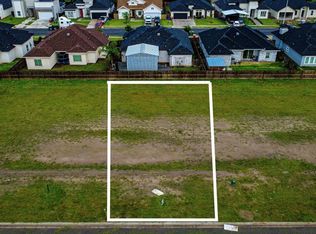
- $69,5006,534 sqft0 Saint Catherine Dr, Brownsville, TX 78520Lot/Land
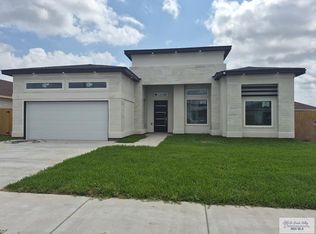
- $379,5004 bd4 ba2.1k sqft7331 Saint Catherine St, Brownsville, TX 78526New Construction
- $--3 bd3 ba1.7k sqft7327 Saint Catherine Dr, Brownsville, TX 78520Sold
- $338,0004 bd3 ba1.8k sqft7322 Saint Catherine Dr, Brownsville, TX 78520For Sale
- $380,7003 bd3 ba2.4k sqft7389 San Andres, Brownsville, TX 78520Off Market
- $306,6003 bd3 ba1.7k sqft7356 San Andres St, Brownsville, TX 78520Off Market
A local agent can set up tours, give advice and negotiate with sellers.
Similar homes
- $330,0003 bd4 ba1.8k sqft7658 Hana Dr, Brownsville, TX 78520New Construction

 MLS ID #29778973, Itsel Guadiana, Coldwell Banker La Mansion Real Estate Brownsville. RGVMLS
 - $279,0003 bd2 ba2.2k sqft1012 Squaw Valley Dr, Brownsville, TX 78520For Sale
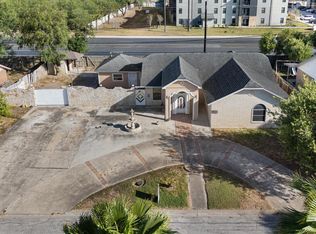 MLS ID #29779062, Hortencia Villarreal, Coldwell Banker La Mansion Real Estate Brownsville. RGVMLS
 - $325,0003 bd3 ba1.7k sqft7354 Saint Catherine Dr, Brownsville, TX 78520New Construction
 MLS ID #29776901, Jesus Angel Rodriguez, RCR Real Connect Realty. RGVMLS
 - $338,0004 bd3 ba1.8k sqft7322 Saint Catherine Dr, Brownsville, TX 78520For Sale
 MLS ID #29778782, Armando Hernandez, Excel Realty. RGVMLS
 - $329,9993 bd4 ba1.8k sqft7405 Lake Havasu, Brownsville, TX 78521New ConstructionMLS ID #29779068, Melissa J. Martinez, KELLER WILLIAMS LRGV. RGVMLS
- $325,0003 bd3 ba1.9k sqft7419 Hana Dr, Brownsville, TX 78520For SaleMLS ID #29778022, Hector Lerma Jr, GRT Realty. RGVMLS
- $310,0003 bd2 ba1.7k sqft8620 Blue Sage, Brownsville, TX 78520For SaleMLS ID #510263, Karen Carreno, Pinnacle Realty Advisors. Greater McAllen AOR
- $330,0003 bd2 ba1.8k sqft7363 Saint Catherine Dr, Brownsville, TX 78520New ConstructionMLS ID #29777857, Noe Gonzalez, RCR Real Connect Realty. RGVMLS
- $319,9993 bd3 ba2k sqft7161 Lago Rd, Brownsville, TX 78520For SaleMLS ID #29777085, Melissa J. Martinez, KELLER WILLIAMS LRGV. RGVMLS
- $335,0003 bd3 ba1.6k sqft8568 Blue Sage Ln, Brownsville, TX 78526For SaleMLS ID #29778958, Munoz Real Estate Group, KELLER WILLIAMS LRGV. RGVMLS
- $310,0003 bd3 ba1.6k sqft7073 Lake Tahoe, Brownsville, TX 78520New ConstructionMLS ID #29777757, Melissa Ruiz, Coldwell Banker La Mansion Real Estate Brownsville. RGVMLS
- $336,0003 bd3 ba2k sqft7648 Waverly Dr, Brownsville, TX 78520For SaleMLS ID #29776942, Armando Hernandez, Excel Realty. RGVMLS
- $310,0003 bd3 ba1.6k sqft7226 Lake Shasta, Brownsville, TX 78520For SaleMLS ID #29778240, Karina Pena, GRT Realty. RGVMLS
- $339,9004 bd3 ba2.2k sqft7001 Lago Vista Blvd, Brownsville, TX 78520For SaleMLS ID #106224, Jinger Vincent, SPI Realty. SPIBOR
- $264,9003 bd2 ba1.7k sqft6729 Georgia Pne, Brownsville, TX 78526For SaleMLS ID #29767735, Antonio Tiger Vela Jr, GRT Realty. RGVMLS
- $317,0003 bd3 ba1.7k sqft7033 Heliconia Dr, Brownsville, TX 78520For SaleMLS ID #29777944, Alicia Villarreal, Access Realty RGV. RGVMLS
- $349,0003 bd3 ba2k sqft6997 Lake Almanor, Brownsville, TX 78520New ConstructionMLS ID #29778034, Blanca Saucedo, RCR Real Connect Realty. RGVMLS
- $294,0003 bd3 ba1.6k sqft7354 Folsom Lk, Brownsville, TX 78520For SaleMLS ID #29777533, Teresa Marquez, Aria Group Real Estate. RGVMLS
- $350,0004 bd3 ba1.9k sqft7210 Lake Shasta, Brownsville, TX 78520New ConstructionMLS ID #481233, Steven Koleno, Beycome Brokerage Realty LLC. South Texas MLS
- $315,0003 bd3 ba1.5k sqft3833 Sena, Brownsville, TX 78520New ConstructionMLS ID #29775934, Narda C. Vera, Texas Land Trade Realty, LLC. RGVMLS
