Welcome to this beautiful updated 3/optional 4 bedroom, 3.5 bath brick townhouse nestled in the sought-after Hallcrest Heights community only minutes to vibrant Tysons Corner! This sophisticated residence showcases an impressive blend of elegance and modern comfort across its spacious layout and boasts an open and bright floor plan with refinished hardwood flooring on main and upper levels, recessed lighting & elegant architectural details including crown molding, wainscoting and arched entryways. Newly renovated in 2022 gourmet kitchen with granite countertops, stylish backsplash, updated flooring, abundant white cabinetry and stainless steel appliances. The adjacent dining area with ceiling medallion seamlessly connects to sun-filled living room with crown molding and large windows. Upper level features 3 bedrooms including a spacious primary bedroom with ceiling fan with 2 closets and en-suite bath. The remaining two bedrooms are generously sized each offering ample closet space and share hallway bath. A fully finished and walkout basement provides a versatile space that could be used as a family room, home office or exercise area and features a spacious rec room with sliding door access to the patio/backyard, optional 4th bedroom/den, full bath and large laundry room/storage area. Enjoy the outdoors with patio and private fenced backyard. Easy parking with an assigned space and abundant visitor parking. This townhouse is located just minutes away from the heart of McLean, offering a wide range of shopping, dining and entertainment options. Enjoy nearby parks and activities including Olney Park, Pimmit Run Stream Valley Park, Kent Gardens Park, Haycock Longfellow Park and Lewinsville Park. Commuter’s dream – near McLean Metro station and major commuter routes – I-495, I-66, Dulles Toll Rd, Rt. 123 and Rt. 7.
Sold for $950,000
$950,000
7339 Eldorado St, Mc Lean, VA 22102
3beds
2,344sqft
Townhouse
Built in 1972
1,694 Square Feet Lot
$998,200 Zestimate®
$405/sqft
$4,900 Estimated rent
Home value
$998,200
$948,000 - $1.06M
$4,900/mo
Zestimate® history
Owner options
List your home for rent
$4,900/mo
Rent Zestimate®
Find your next renter with Zillow Rental Manager. Plus, with online applications, you can quickly screen prospective tenants – for free.
$4,900/mo
Rent Zestimate®
Refinance and save
$6,348/mo
Est. payment
Refinancing to a lower rate could help reduce your monthly payments and save thousands over the life of the loan.
$6,348/mo
Est. payment
Explore your selling options
Work with a Zillow partner agent
Leverage their expertise and Zillow's premium Showcase listings to get your home seen by more buyers.
Get startedList with your own agent
Get your home in front of millions of buyers by listing it on Zillow.
Learn how to do itSell it yourself
Take full control of how buyers see your home on Zillow by listing For Sale by Owner (FSBO).
List your homeWhat's special
Private fenced backyardFully finishedRefinished hardwood flooringSophisticated residenceUpdated flooringExercise areaGourmet kitchen
Zillow last checked:
Listing updated:
Listed by:
CallCathy Poungmalai 703-786-5776,
EXP Realty, LLC
Bought with:
Jonathan Chvala, 225244865
EXP Realty, LLC
Source: Bright MLS,MLS#: VAFX2136302
Facts & features
Interior
Bedrooms & bathrooms
- Bedrooms: 3
- Bathrooms: 4
- Full bathrooms: 3
- 1/2 bathrooms: 1
- Main level bathrooms: 1
Rooms
- Room types: Living Room, Dining Room, Primary Bedroom, Bedroom 2, Bedroom 3, Kitchen, Laundry, Recreation Room, Bathroom 2, Bathroom 3, Bonus Room, Primary Bathroom, Half Bath
Primary bedroom
- Features: Flooring - HardWood
- Level: Upper
- Area: 209 Square Feet
- Dimensions: 19 X 11
Bedroom 2
- Features: Flooring - HardWood
- Level: Upper
- Area: 176 Square Feet
- Dimensions: 16 X 11
Bedroom 3
- Features: Flooring - HardWood
- Level: Upper
- Area: 90 Square Feet
- Dimensions: 9 X 10
Primary bathroom
- Level: Upper
Bathroom 2
- Level: Upper
Bathroom 3
- Level: Lower
Bonus room
- Level: Lower
- Area: 132 Square Feet
- Dimensions: 11 X 12
Dining room
- Features: Flooring - HardWood
- Level: Main
- Area: 170 Square Feet
- Dimensions: 10 X 17
Half bath
- Level: Main
Kitchen
- Features: Granite Counters, Flooring - Vinyl, Crown Molding
- Level: Main
- Area: 260 Square Feet
- Dimensions: 13 X 20
Laundry
- Level: Lower
- Area: 120 Square Feet
- Dimensions: 10 X 12
Living room
- Features: Flooring - HardWood, Crown Molding
- Level: Main
- Area: 273 Square Feet
- Dimensions: 13 X 21
Recreation room
- Level: Lower
- Area: 252 Square Feet
- Dimensions: 21 X 12
Heating
- Central, Forced Air, Electric
Cooling
- Central Air, Electric
Appliances
- Included: Microwave, Dishwasher, Disposal, Dryer, Oven/Range - Electric, Range Hood, Refrigerator, Stainless Steel Appliance(s), Washer, Water Heater, Gas Water Heater
- Laundry: Lower Level, Dryer In Unit, Washer In Unit, Laundry Room
Features
- Ceiling Fan(s), Chair Railings, Crown Molding, Dining Area, Open Floorplan, Kitchen - Gourmet, Primary Bath(s), Recessed Lighting, Upgraded Countertops, Wainscotting, Dry Wall
- Flooring: Hardwood, Ceramic Tile, Luxury Vinyl, Wood
- Basement: Full,Finished,Heated,Improved,Interior Entry,Exterior Entry,Rear Entrance,Walk-Out Access,Windows
- Number of fireplaces: 1
- Fireplace features: Mantel(s), Brick
Interior area
- Total structure area: 2,344
- Total interior livable area: 2,344 sqft
- Finished area above ground: 1,694
- Finished area below ground: 650
Property
Parking
- Total spaces: 1
- Parking features: Assigned, Off Street
- Details: Assigned Parking, Assigned Space #: 7339
Accessibility
- Accessibility features: Other
Features
- Levels: Three
- Stories: 3
- Pool features: None
- Has view: Yes
- View description: Trees/Woods, Street
Lot
- Size: 1,694 Square Feet
- Features: Private, Wooded
Details
- Additional structures: Above Grade, Below Grade
- Parcel number: 0303 24 0415
- Zoning: 181
- Special conditions: Standard
Construction
Type & style
- Home type: Townhouse
- Architectural style: Colonial
- Property subtype: Townhouse
Materials
- Brick
- Foundation: Other
Condition
- Excellent,Very Good
- New construction: No
- Year built: 1972
Utilities & green energy
- Sewer: Public Sewer
- Water: Public
Community & HOA
Community
- Subdivision: Hallcrest Heights
HOA
- Has HOA: Yes
- Amenities included: Common Grounds, Tot Lots/Playground, Reserved/Assigned Parking
- Services included: Common Area Maintenance, Management, Road Maintenance, Snow Removal, Trash
- HOA fee: $450 quarterly
- HOA name: HALLCREST HEIGHTS HOA
Location
- Region: Mc Lean
Financial & listing details
- Price per square foot: $405/sqft
- Tax assessed value: $784,430
- Annual tax amount: $9,151
- Date on market: 7/6/2023
- Listing agreement: Exclusive Right To Sell
- Ownership: Fee Simple
Price history
| Date | Event | Price |
|---|---|---|
| 8/18/2023 | Sold | $950,000+0.1%$405/sqft |
Source:  Bright MLS #VAFX2136302 Report a problem Bright MLS #VAFX2136302 Report a problem | ||
| 8/7/2023 | Contingent | $949,000$405/sqft |
Source: Bright MLS #VAFX2136302 Report a problem | ||
| 7/19/2023 | Price change | $949,000+3.7%$405/sqft |
Source: Bright MLS #VAFX2136302 Report a problem | ||
| 7/6/2023 | Listed for sale | $914,700-3.6%$390/sqft |
Source: Bright MLS #VAFX2136302 Report a problem | ||
| 6/20/2023 | Listing removed | -- |
Source:  Weichert Pro Report a problem Weichert Pro Report a problem | ||
| 4/26/2023 | Listed for sale | $949,000+55.6%$405/sqft |
Source: Bright MLS #VAFX2120454 Report a problem | ||
| 10/29/2022 | Price change | $4,600-17.9%$2/sqft |
Source: Weichert Realtors Report a problem | ||
| 10/25/2022 | Listed for rent | $5,600+80.6%$2/sqft |
Source: Weichert Realtors Report a problem | ||
| 12/12/2020 | Listing removed | $3,100$1/sqft |
Source: Weichert Realtors Report a problem | ||
| 10/7/2020 | Price change | $3,100-6.1%$1/sqft |
Source: Weichert Realtors Report a problem | ||
| 9/25/2020 | Listed for rent | $3,300$1/sqft |
Source: Weichert Realtors Report a problem | ||
| 8/9/2017 | Listing removed | $3,300$1/sqft |
Source: Weichert Realtors Report a problem | ||
| 7/5/2017 | Listed for rent | $3,300+10%$1/sqft |
Source: Weichert, REALTORS #FX9995580 Report a problem | ||
| 5/15/2014 | Listing removed | $3,000$1/sqft |
Source: McGrath Real Estate Services #FX8295566 Report a problem | ||
| 4/30/2014 | Price change | $3,000-3.2%$1/sqft |
Source: McGrath Real Estate Services #FX8295566 Report a problem | ||
| 4/1/2014 | Listed for rent | $3,100+3.3%$1/sqft |
Source: McGrath Real Estate Services #FX8295566 Report a problem | ||
| 4/10/2013 | Listing removed | $3,000$1/sqft |
Source: McGrath Real Estate Services #FX8025420 Report a problem | ||
| 4/6/2013 | Price change | $3,000-3.2%$1/sqft |
Source: McGrath Real Estate Services #FX8025420 Report a problem | ||
| 3/15/2013 | Listed for rent | $3,100$1/sqft |
Source: McGrath Real Estate Services #FX8025420 Report a problem | ||
| 1/11/2013 | Sold | $610,000$260/sqft |
Source: Public Record Report a problem | ||
| 12/16/2012 | Listed for sale | $610,000+43.5%$260/sqft |
Source: Weichert Realtors #FX7978933 Report a problem | ||
| 8/1/2003 | Sold | $425,000+57.4%$181/sqft |
Source: Public Record Report a problem | ||
| 12/1/1999 | Sold | $270,000+14.9%$115/sqft |
Source: Public Record Report a problem | ||
| 8/24/1995 | Sold | $235,000$100/sqft |
Source: Public Record Report a problem | ||
Public tax history
| Year | Property taxes | Tax assessment |
|---|---|---|
| 2025 | $9,984 -0.3% | $846,780 -0.1% |
| 2024 | $10,014 +10.9% | $847,600 +8.1% |
| 2023 | $9,033 +0.9% | $784,430 +2.2% |
| 2022 | $8,953 | $767,510 +12.8% |
| 2021 | -- | $680,400 +1.4% |
| 2020 | $8,097 +3.5% | $671,140 +3.5% |
| 2019 | $7,826 +2.2% | $648,630 +2.2% |
| 2018 | $7,661 +1.9% | $634,950 |
| 2017 | $7,518 +0.2% | $634,950 |
| 2016 | $7,502 +7.9% | $634,950 +4% |
| 2015 | $6,955 +4.7% | $610,630 +4.4% |
| 2014 | $6,645 | $584,670 +7.5% |
| 2013 | -- | $543,670 +3.5% |
| 2012 | -- | $525,320 +3.7% |
| 2011 | -- | $506,820 |
| 2010 | -- | $506,820 -4.5% |
| 2009 | -- | $530,670 -8.5% |
| 2008 | -- | $579,810 -2.7% |
| 2007 | -- | $595,670 +76.7% |
| 2003 | -- | $337,185 +14% |
| 2002 | -- | $295,775 +16.5% |
| 2001 | -- | $253,925 |
Find assessor info on the county website
Neighborhood: 22102
Nearby homes
- $929,3003 bd3 ba1.6k sqft7337 Eldorado St, Mc Lean, VA 22102Off Market
- $908,6003 bd4 ba2k sqft7341 Eldorado St, Mc Lean, VA 22102Off Market
- $863,6003 bd3 ba1.6k sqft7335 Eldorado St, Mc Lean, VA 22102Off Market
- $790,0003 bd4 ba2.2k sqft7343 Eldorado St, Mc Lean, VA 22102Sold
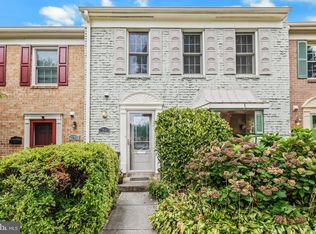
- $914,0003 bd3 ba1.6k sqft7333 Eldorado St, Mc Lean, VA 22102Off Market
- $920,5004 bd3 ba1.6k sqft7345 Eldorado St, Mc Lean, VA 22102Off Market
- $850,7003 bd3 ba1.6k sqft7331 Eldorado St, Mc Lean, VA 22102Off Market
- $921,0003 bd4 ba1.6k sqft7347 Eldorado St, Mc Lean, VA 22102Sold
Nearby schools
GreatSchools rating
- 9/10Sherman Elementary SchoolGrades: PK-6Distance: 1.4 mi
- 10/10Longfellow Middle SchoolGrades: 7-8Distance: 2 mi
- 9/10McLean High SchoolGrades: 9-12Distance: 0.9 mi
Schools provided by the listing agent
- Elementary: Kent Gardens
- Middle: Longfellow
- High: Mclean
- District: Fairfax County Public Schools
Source: Bright MLS. This data may not be complete. We recommend contacting the local school district to confirm school assignments for this home.
Get a cash offer in 3 minutes
Find out how much your home could sell for in as little as 3 minutes with a no-obligation cash offer.
Estimated market value
$998,200
Get a cash offer in 3 minutes
Find out how much your home could sell for in as little as 3 minutes with a no-obligation cash offer.
Estimated market value
$998,200
- Virginia
- Fairfax County
- McLean
- 22102
- 7339 Eldorado St
Nearby cities
Nearby zip codes
Other McLean Topics
