Skip main navigation
Sold for $790,000
  • $790,000

    7343 Eldorado St, Mc Lean, VA 22102

    3beds
    2,228sqft
    Townhouse
    Built in 1972
    1,694 Square Feet Lot
    $915,200 Zestimate®
    $355/sqft
    $4,800 Estimated rent

    Home value

    $915,200

    $869,000 - $970,000

    $4,800/mo

    Zestimate® history
    Loading
    Loading...

    Owner options

    List your home for rent

    $4,800/mo

    Rent Zestimate®

    Find your next renter with Zillow Rental Manager. Plus, with online applications, you can quickly screen prospective tenants – for free.

    Learn more

    $4,800/mo

    Rent Zestimate®

    Refinance and save

    $5,369/mo

    Est. payment

    Refinancing to a lower rate could help reduce your monthly payments and save thousands over the life of the loan.

    See today's rates

    $5,369/mo

    Est. payment

    Explore your selling options

    Work with a Zillow partner agent

    Leverage their expertise and Zillow's premium Showcase listings to get your home seen by more buyers.

    Get started

    List with your own agent

    Get your home in front of millions of buyers by listing it on Zillow.

    Learn how to do it

    Sell it yourself

    Take full control of how buyers see your home on Zillow by listing For Sale by Owner (FSBO).

    List your home

    What's special

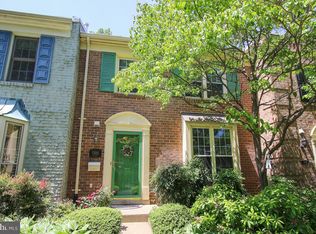
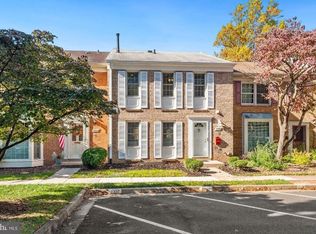
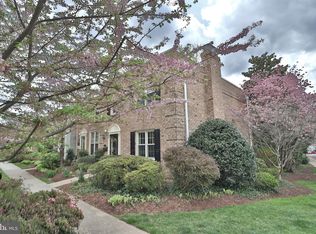
    Welcome to your dream home! This meticulously maintained three-bedroom, three-bathroom townhouse offers an exceptional blend of modern updates and classic charm. Spread across three levels, this home is perfectly designed for comfortable living and entertaining. On the second level, you'll find two full bathrooms, providing convenience and privacy. The main level features a handy half bath, while the basement includes an additional full bath, ensuring convenience for guests and everyday needs. The bright and airy living spaces are complemented by a well-laid-out floor plan, ensuring each room flows seamlessly into the next. The sun-drenched kitchen enjoys morning sunlight, creating the perfect spot for your morning coffee. Upstairs, you'll find spacious bedrooms with ample closet space and a primary suite with its own private bathroom. Recent updates include the original durable steel roof, which was recently painted, and an updated rear shingle roof from 2022. Modern, energy-efficient appliances were added in 2022, making the kitchen both stylish and functional. In 2023, the patio was expanded, creating an ideal space for outdoor gatherings and relaxation. The well-maintained hot water heater, a reliable unit from 2000, continues to perform excellently. The HVAC system, installed in 2006, ensures efficient heating and cooling. The location of the townhouse offers the best of both worlds: convenience and tranquility. Imagine easy commutes thanks to its proximity to the metro and beltway. Directly across the street is a serene park for you to unwind after a busy day. The neighborhood boasts lush green spaces, perfect for leisurely strolls. Don’t miss out on this incredible opportunity to own a home that combines convenience, modern updates, and a serene environment. Your dream home awaits! *** Seller is installing brand new roof.***

    Zillow last checked:

    Listing updated:

    Listed by:

    Chris Craddock 703-688-2635,

    EXP Realty, LLC,

    Listing Team: The Redux Group, Co-Listing Agent: Teddy Thomas Rueckert 703-336-3810,

    EXP Realty, LLC

    Bought with:

    Yi Zhang

    Libra Realty, LLC

    Source: Bright MLS,MLS#: VAFX2189242MLS Logo

    Facts & features

    Interior

    Bedrooms & bathrooms
    • Bedrooms: 3
    • Bathrooms: 4
    • Full bathrooms: 3
    • 1/2 bathrooms: 1
    • Main level bathrooms: 1
    Basement
    • Area: 600
    Heating
    • Forced Air, Natural Gas
    Cooling
    • Central Air, Ceiling Fan(s), Electric
    Appliances
    • Included: Microwave, Dryer, Washer, Cooktop, Dishwasher, Disposal, Refrigerator, Ice Maker, Oven, Gas Water Heater
    Features
    • Ceiling Fan(s)
    • Basement: Full
    • Number of fireplaces: 1
    Interior area
    • Total structure area: 2,228
    • Total interior livable area: 2,228 sqft
    • Finished area above ground: 1,628
    • Finished area below ground: 600

    Property

    Parking
    • Total spaces: 2
    • Parking features: Parking Lot
    Accessibility
    • Accessibility features: None
    Features
    • Levels: Two
    • Stories: 2
    • Pool features: None
    Lot
    • Size: 1,694 Square Feet
    Details
    • Additional structures: Above Grade, Below Grade
    • Parcel number: 0303 24 0413
    • Zoning: 181
    • Special conditions: Standard

    Construction

    Type & style
    • Home type: Townhouse
    • Architectural style: Colonial
    • Property subtype: Townhouse
    Materials
    • Batts Insulation, Brick Front, Copper Plumbing
    • Foundation: Other
    • Roof: Metal
    Condition
    • New construction: No
    • Year built: 1972

    Utilities & green energy

    • Sewer: Public Septic
    • Water: Public

    Community & HOA

    Community
    • Subdivision: Hallcrest Heights
    HOA
    • Has HOA: Yes
    • HOA fee: $458 quarterly
    Location
    • Region: Mc Lean

    Financial & listing details

    • Price per square foot: $355/sqft
    • Tax assessed value: $810,570
    • Annual tax amount: $9,577
    • Date on market: 7/31/2024
    • Listing agreement: Exclusive Right To Sell
    • Ownership: Fee Simple

    Price history

    DateEventPrice
    10/15/2024Sold$790,000-1.3%$355/sqft
    Source: Bright MLS #VAFX2189242 Report a problem
    9/27/2024Pending sale$800,000$359/sqft
    Source: Bright MLS #VAFX2189242 Report a problem
    9/27/2024Listed for sale$800,000$359/sqft
    Source: Bright MLS #VAFX2189242 Report a problem
    9/3/2024Pending sale$800,000$359/sqft
    Source: Bright MLS #VAFX2189242 Report a problem
    8/17/2024Price change$800,000-3%$359/sqft
    Source: Bright MLS #VAFX2189242 Report a problem
    7/31/2024Listed for sale$825,000+27.4%$370/sqft
    Source: Bright MLS #VAFX2189242 Report a problem
    7/30/2014Sold$647,500$291/sqft
    Source: Public Record Report a problem

    Public tax history

    YearProperty taxesTax assessment
    2025$9,310 -2.8%$789,620 -2.6%
    2024$9,577 +6.5%$810,570 +3.8%
    2023$8,992 +0.9%$780,870 +2.2%
    2022$8,912 $763,970 +12.9%
    2021-- $676,930 +1.4%
    2020$8,056 +3.5%$667,710 +3.5%
    2019$7,785 +2.1%$645,260 +2.1%
    2018$7,621 +1.9%$631,690
    2017$7,479 +0.2%$631,690
    2016$7,463 +7.9%$631,690 +4%
    2015$6,917 +3.4%$607,320 +3.2%
    2014$6,687 $588,410 +7.5%
    2013-- $547,370 +3.5%
    2012-- $529,030 +3.7%
    2011-- $510,240
    2010-- $510,240 -4.5%
    2009-- $534,340 -8.4%
    2008-- $583,500 -2.9%
    2007-- $600,790 +78.2%
    2003-- $337,185 +14%
    2002-- $295,775 +16.5%
    2001-- $253,925
    Find assessor info on the county website

    Neighborhood: 22102

    Nearby schools

    GreatSchools rating
    Schools provided by the listing agent
    • Elementary: Kent Gardens
    • Middle: Longfellow
    • High: Mclean
    • District: Fairfax County Public Schools

    Source: Bright MLS. This data may not be complete. We recommend contacting the local school district to confirm school assignments for this home.

    Get a cash offer in 3 minutes
    Find out how much your home could sell for in as little as 3 minutes with a no-obligation cash offer.
    Estimated market value
    $915,200
    Get a cash offer in 3 minutes
    Find out how much your home could sell for in as little as 3 minutes with a no-obligation cash offer.
    Estimated market value
    $915,200