Skip main navigation
Off market
  • $340,700

    7339 Marino Ct, Charlotte, NC 28212

    3beds
    1,681sqft
    Townhouse
    Built in 2026
    -- sqft lot
    $340,700 Zestimate®
    $203/sqft
    $2,161 Estimated rent

    Home value

    $340,700

    $324,000 - $358,000

    $2,161/mo

    Zestimate® history
    Loading
    Loading...

    Owner options

    List your home for rent

    $2,161/mo

    Rent Zestimate®

    Find your next renter with Zillow Rental Manager. Plus, with online applications, you can quickly screen prospective tenants – for free.

    Learn more

    $2,161/mo

    Rent Zestimate®

    Refinance and save

    $2,060/mo

    Est. payment

    Refinancing to a lower rate could help reduce your monthly payments and save thousands over the life of the loan.

    See today's rates

    $2,060/mo

    Est. payment

    Explore your selling options

    Work with a Zillow partner agent

    Leverage their expertise and Zillow's premium Showcase listings to get your home seen by more buyers.

    Get started

    List with your own agent

    Get your home in front of millions of buyers by listing it on Zillow.

    Learn how to do it

    Sell it yourself

    Take full control of how buyers see your home on Zillow by listing For Sale by Owner (FSBO).

    List your home

    What's special

    Abundant natural lightAdded powder roomExtra windowsUpgraded side windowGas range upgradeUpgraded quartz countertopsExpansive walk-in closet

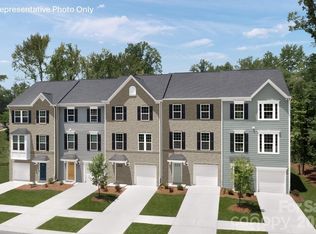
    The Beethoven townhome offers a surprising amount of living space and abundant natural light, giving it the feel of a single-family home-especially as a desirable end unit with added privacy and extra windows, including a bay window in the living room and an upgraded side window. The main level features a spacious kitchen with a large island and deck-perfect for cooking and entertaining-which opens to a bright and airy living room. This home showcases the Henley Package, featuring upgraded quartz countertops, Sonoma Painted Linen kitchen cabinets, and a navy island that truly stands out. A gas range upgrade enhances both functionality and style, while hard surface flooring in the living room adds durability and modern appeal. An LED lighting package brightens all common areas and bedrooms for a clean, contemporary feel throughout. Upstairs, you'll find two secondary bedrooms with generous closet space, a full hall bath with upgraded tile flooring, and a luxurious Owner's Suite complete with an expansive walk-in closet. The Owner's Bath includes a dual vanity for added convenience, along with upgraded finishes. The first-floor recreation room offers flexible living space and includes an added powder room-perfect for a home office, gym, or additional entertaining area. The upgraded LVP stairs add a stylish and cohesive touch connecting each level. Enjoy added privacy outdoors with a small backyard that backs to a fenced wooded area, along with a retaining wall and w

    This property is not currently displayed as for sale or rent on Zillow. This may be different from what's on other websites or public sources.

    Zillow last checked:

    Listing updated:

    Source: Ryan HomesMLS Logo

    Facts & features

    Interior

    Bedrooms & bathrooms
    • Bedrooms: 3
    • Bathrooms: 4
    • Full bathrooms: 2
    • 1/2 bathrooms: 2
    Cooling
    • Central Air
    Interior area
    • Total interior livable area: 1,681 sqft

    Property

    Parking
    • Total spaces: 1
    • Parking features: Attached
    • Attached garage spaces: 1
    Features
    • Levels: 3.0
    • Stories: 3
    Details
    • Parcel number: 16507561

    Construction

    Type & style
    • Home type: Townhouse
    • Property subtype: Townhouse
    Condition
    • New Construction
    • New construction: Yes
    • Year built: 2026
    Details
    • Builder name: Ryan Homes

    Community & HOA

    Community
    • Subdivision: The Towns at Millwood
    Location
    • Region: Charlotte

    Financial & listing details

    • Price per square foot: $203/sqft
    • Date on market: 6/16/2026

    Price history

    DateEventPrice
    8/5/2026Listing removed$341,105$203/sqft
    Source: Ryan Homes Report a problem
    6/16/2026Listed for sale$341,105$203/sqft
    Source: Ryan Homes Report a problem

    Public tax history

    YearProperty taxesTax assessment
    2025-- --
    Find assessor info on the county website

    Neighborhood: Idlewild South

    Nearby schools

    GreatSchools rating
    Get a cash offer in 3 minutes
    Find out how much your home could sell for in as little as 3 minutes with a no-obligation cash offer.
    Estimated market value
    $340,700
    Get a cash offer in 3 minutes
    Find out how much your home could sell for in as little as 3 minutes with a no-obligation cash offer.
    Estimated market value
    $340,700