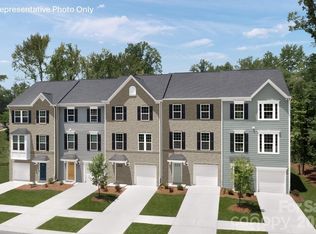
Imagine living in a spacious 3 story townhome with garage only 8 miles from Uptown Charlotte and just 5 miles from Matthews and 7 miles to Southpark or 7 miles to Mint Hill. The community offers very easy access to US 74 (Independence Blvd). The lower level features a 1 car garage and a finished flex space / rec room with a half bath, ideal for a home office, gym, or media room. The main living level showcases a spacious open concept kitchen with a large island with sink and dishwasher, and a roomy dining area. The 2nd level also features a convenient half bath as well as a deck off the kitchen—perfect for entertaining or relaxing. Upstairs offers 3 bedrooms and 2 full baths, including a spacious owner’s suite with vaulted ceiling and dual vanities. Reach out today to learn more! Photos are for illustrative purposes only.
Active
$289,990
7357 Marino Ct, Charlotte, NC 28212
3beds
1,689sqft
:
Get pre-qualified$1,960/mo
Townhouse
Built in 2026
0.03 Acres Lot
$-- Zestimate®
$172/sqft
$235/mo HOA
What's special
Vaulted ceilingRoomy dining areaDeck off the kitchenDual vanitiesOpen concept kitchen
- 1 day |
- 37 |
- 1 |
Zillow last checked:
Listing updated:
Listed by:
Jerry Smith smithcapitalpartnersllc@gmail.com,
Smith Capital Partners LLC
Source: Canopy MLS as distributed by MLS GRID,MLS#: 4410808
Facts & features
Interior
Bedrooms & bathrooms
- Bedrooms: 3
- Bathrooms: 4
- Full bathrooms: 2
- 1/2 bathrooms: 2
Primary bedroom
- Features: En Suite Bathroom, Tray Ceiling(s), Walk-In Closet(s)
- Level: Upper
Bedroom s
- Level: Upper
Bedroom s
- Level: Upper
Bathroom half
- Level: Main
Bathroom full
- Level: Upper
Bathroom full
- Level: Upper
Bathroom half
- Level: Lower
Kitchen
- Features: Kitchen Island, Open Floorplan
- Level: Main
Laundry
- Level: Upper
Living room
- Features: Open Floorplan
- Level: Main
Recreation room
- Level: Lower
Heating
- Natural Gas
Cooling
- Central Air, Heat Pump, Zoned
Appliances
- Included: Dishwasher, Disposal, Electric Range, Electric Water Heater, Exhaust Fan, Microwave, Plumbed For Ice Maker, Refrigerator with Ice Maker, Washer/Dryer
- Laundry: Electric Dryer Hookup, Inside, Laundry Closet, Upper Level, Washer Hookup
Features
- Kitchen Island, Open Floorplan, Pantry, Walk-In Closet(s)
- Flooring: Carpet, Tile, Vinyl
- Windows: Insulated Windows
- Has basement: No
- Attic: Pull Down Stairs
Interior area
- Total structure area: 1,689
- Total interior livable area: 1,689 sqft
- Finished area above ground: 1,689
- Finished area below ground: 0
Property
Parking
- Total spaces: 1
- Parking features: Driveway, Attached Garage, Garage Door Opener, Garage Faces Front, Garage on Main Level
- Attached garage spaces: 1
- Has uncovered spaces: Yes
Features
- Levels: Three Or More
- Stories: 3
- Entry location: Lower
- Patio & porch: Deck, Front Porch
- Exterior features: Lawn Maintenance
Lot
- Size: 0.03 Acres
Details
- Parcel number: 16507565
- Zoning: UR-2
- Special conditions: Standard
Construction
Type & style
- Home type: Townhouse
- Architectural style: Transitional
- Property subtype: Townhouse
Materials
- Brick Partial, Vinyl, Other
- Foundation: Slab
Condition
- New construction: Yes
- Year built: 2026
Details
- Builder model: Beethoven
- Builder name: Ryan Homes
Utilities & green energy
- Sewer: Public Sewer
- Water: City
- Utilities for property: Cable Available, Underground Power Lines, Underground Utilities
Community & HOA
Community
- Features: Sidewalks, Street Lights
- Security: Carbon Monoxide Detector(s), Smoke Detector(s)
- Subdivision: Millwood Townhomes
HOA
- Has HOA: Yes
- HOA fee: $235 monthly
Location
- Region: Charlotte
Financial & listing details
- Price per square foot: $172/sqft
- Tax assessed value: $100,000
- Date on market: 8/3/2026
- Cumulative days on market: 1 day
- Road surface type: Concrete, Paved
Estimated market value
Not available
Estimated sales range
Not available
Not available
Price history
| Date | Event | Price |
|---|---|---|
| 8/3/2026 | Listed for sale | $289,990$172/sqft |
Source:  Canopy MLS as distributed by MLS GRID #4410808 Report a problem Canopy MLS as distributed by MLS GRID #4410808 Report a problem | ||
Public tax history
| Year | Property taxes | Tax assessment |
|---|---|---|
| 2025 | -- | -- |
Find assessor info on the county website
Monthly payment
Est. payment
Payment breakdown
Explore the cost of this home by adjusting the details. Changes won't be saved.Climate risks
Neighborhood: Idlewild South
Nearby schools
GreatSchools rating
- 8/10Idlewild ElementaryGrades: PK-5Distance: 0.7 mi
- 8/10McClintock Middle SchoolGrades: 6-8Distance: 1.3 mi
- 5/10East Mecklenburg HighGrades: 9-12Distance: 0.7 mi
Schools provided by the listing agent
- Elementary: Idlewild
- Middle: McClintock
- High: East Mecklenburg
Source: Canopy MLS as distributed by MLS GRID. This data may not be complete. We recommend contacting the local school district to confirm school assignments for this home.
- $---- bd-- ba-- sqft7361 Marino Ct, Charlotte, NC 28212Off Market
- $284,9903 bd4 ba1.6k sqft7353 Marino Ct, Charlotte, NC 28212New Construction
- $289,9903 bd4 ba1.6k sqft7349 Marino Ct, Charlotte, NC 28212New Construction
- $---- bd-- ba-- sqft7367 Marino Ct, Charlotte, NC 28212Off Market
- $294,600-- bd-- ba-- sqft7345 Marino Ct, Charlotte, NC 28212Off Market
- $---- bd-- ba-- sqft7401 Marino Ct, Charlotte, NC 28212Off Market
- $---- bd-- ba-- sqft7360 Marino Ct, Charlotte, NC 28212Off Market
- $341,1053 bd4 ba1.6k sqft7339 Marino Ct, Charlotte, NC 28212New Construction
A local agent can set up tours, give advice and negotiate with sellers.
Similar homes
- $289,9903 bd4 ba1.6k sqftMillwood Townhomes, Charlotte, NC 28212New Construction
 MLS ID #4390688, Jerry Smith, Smith Capital Partners LLC. Canopy MLS as distributed by MLS GRID
 - $284,9903 bd4 ba1.6k sqftMillwood Townhomes, Charlotte, NC 28212New ConstructionMLS ID #4391677, Jerry Smith, Smith Capital Partners LLC. Canopy MLS as distributed by MLS GRID
- $292,4003 bd4 ba1.6k sqft7327 Marino Ct, Charlotte, NC 28212New Construction
 Ryan Homes
 - $295,0553 bd4 ba1.6k sqft7331 Marino Ct, Charlotte, NC 28212New ConstructionRyan Homes
- $310,1253 bd4 ba1.6k sqftMillwood Townhomes, Charlotte, NC 28212New ConstructionCanopy MLS as distributed by MLS GRID
- $298,5003 bd3 ba1.1k sqft1610 Ct Brooks Cir, Charlotte, NC 28212New ConstructionMLS ID #4401096, Robin Hurd, Carolina Realty Solutions. Canopy MLS as distributed by MLS GRID
- $298,5003 bd3 ba1.1k sqft1614 Ct Brooks Cir, Charlotte, NC 28212New ConstructionMLS ID #4401098, Robin Hurd, Carolina Realty Solutions. Canopy MLS as distributed by MLS GRID
- $281,9903 bd3 ba1.5k sqftSunset Creek, Charlotte, NC 28216New ConstructionMLS ID #4410545, Jerry Smith, Smith Capital Partners LLC. Canopy MLS as distributed by MLS GRID
- $281,9903 bd3 ba1.5k sqftSunset Creek, Charlotte, NC 28216New ConstructionMLS ID #4410541, Jerry Smith, Smith Capital Partners LLC. Canopy MLS as distributed by MLS GRID
- $271,9903 bd3 ba1.5k sqftSunset Creek, Charlotte, NC 28216New ConstructionMLS ID #4410547, Jerry Smith, Smith Capital Partners LLC. Canopy MLS as distributed by MLS GRID
- $271,9903 bd3 ba1.5k sqftSunset Creek, Charlotte, NC 28216New ConstructionMLS ID #4410550, Jerry Smith, Smith Capital Partners LLC. Canopy MLS as distributed by MLS GRID
- $271,9903 bd3 ba1.5k sqftSunset Creek, Charlotte, NC 28216New ConstructionMLS ID #4410549, Jerry Smith, Smith Capital Partners LLC. Canopy MLS as distributed by MLS GRID
- $271,9903 bd4 ba1.4k sqftRobin Creek Townhomes, Charlotte, NC 28213New ConstructionMLS ID #4382081, Jerry Smith, Smith Capital Partners LLC. Canopy MLS as distributed by MLS GRID
- $310,0003 bd3 ba1.5k sqft8048 Alderton Ln, Charlotte, NC 28215For SaleMLS ID #4292122, Ellen Suther, Howard Hanna Allen Tate Charlotte South. Canopy MLS as distributed by MLS GRID
- $289,9903 bd3 ba1.4k sqftBridle Creek, Charlotte, NC 28214New ConstructionMLS ID #4403401, Jerry Smith, Smith Capital Partners LLC. Canopy MLS as distributed by MLS GRID
- $284,9993 bd3 ba1.4k sqftBridle Creek, Charlotte, NC 28214New ConstructionCanopy MLS as distributed by MLS GRID
- $276,9903 bd3 ba1.5k sqft2834 Alvin Way, Charlotte, NC 28216New ConstructionRyan Homes
- $340,0303 bd3 ba1.5k sqft3133 Ophelia Aly, Charlotte, NC 28213New ConstructionCanopy MLS as distributed by MLS GRID
- $279,9903 bd3 ba1.4k sqftBridle Creek, Charlotte, NC 28214New ConstructionMLS ID #4398536, Jerry Smith, Smith Capital Partners LLC. Canopy MLS as distributed by MLS GRID
- $284,9993 bd3 ba1.4k sqftBridle Creek, Charlotte, NC 28214New ConstructionMLS ID #4386161, Jerry Smith, Smith Capital Partners LLC. Canopy MLS as distributed by MLS GRID
