Skip main navigation
Closed
  • $318,000

    7339 S Evans Ave, Chicago, IL 60619

    4beds
    2,700sqft
    Single Family Residence
    Built in 1913
    5,662.8 Square Feet Lot
    $322,500 Zestimate®
    $118/sqft
    $2,697 Estimated rent

    Home value

    $322,500

    $293,000 - $355,000

    $2,697/mo

    Zestimate® history
    Loading
    Loading...

    Owner options

    List your home for rent

    $2,697/mo

    Rent Zestimate®

    Find your next renter with Zillow Rental Manager. Plus, with online applications, you can quickly screen prospective tenants – for free.

    Learn more

    $2,697/mo

    Rent Zestimate®

    Refinance and save

    $2,242/mo

    Est. payment

    Refinancing to a lower rate could help reduce your monthly payments and save thousands over the life of the loan.

    See today's rates

    $2,242/mo

    Est. payment

    Explore your selling options

    Work with a Zillow partner agent

    Leverage their expertise and Zillow's premium Showcase listings to get your home seen by more buyers.

    Get started

    List with your own agent

    Get your home in front of millions of buyers by listing it on Zillow.

    Learn how to do it

    Sell it yourself

    Take full control of how buyers see your home on Zillow by listing For Sale by Owner (FSBO).

    List your home

    What's special

    Decorative fireplaceQuiet blockQuiet tree-lined blockThree generously sized bedroomsCentral islandThree fully renovated bathroomsSecond sunroom
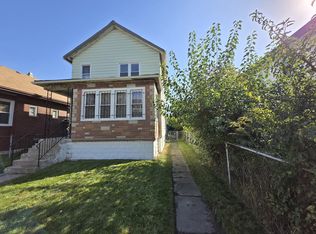
    Stunning Jumbo Chicago Bungalow in Grand Crossing/Park Manor Welcome to this beautifully updated jumbo Chicago bungalow located on a quiet, tree-lined block in the desirable Grand Crossing/Park Manor neighborhood. This spacious home offers timeless charm with modern updates throughout. Step into a double-wide living room featuring gleaming hardwood floors and a decorative fireplace, with a bright and inviting sunroom just off to the side-perfect for relaxing or a home office. The remodeled kitchen is a chef's dream, complete with a central island that seamlessly connects to the formal dining room. Just off the kitchen, enjoy a second sunroom, ideal for morning coffee or extra living space. Upstairs, you'll find three generously sized bedrooms and a beautifully updated full bath. Descend the elegant staircase to a large, finished basement featuring the third full bathroom, a new washer and dryer, and ample space to create a family room, fitness area, home theater, or whatever suits your lifestyle. Additional upgrades include: Three fully renovated bathrooms All new electrical, plumbing, heating, and cooling systems Quiet block directly across from a top-ranked school Convenient access to public transportation and shopping

    Zillow last checked:

    Listing updated:

    Listing courtesy of:

    Orlando Morales (773)996-0049,

    RE/MAX Premier

    Bought with:

    Melissa Siegal

    @properties Christie's International Real Estate

    Source: MRED as distributed by MLS GRID,MLS#: 12579098MLS Logo

    Facts & features

    Interior

    Bedrooms & bathrooms
    • Bedrooms: 4
    • Bathrooms: 3
    • Full bathrooms: 3
    Primary bedroom
    • Features: Flooring (Hardwood)
    • Level: Main
    • Area: 120 Square Feet
    • Dimensions: 12X10
    Bedroom 2
    • Level: Second
    • Area: 264 Square Feet
    • Dimensions: 22X12
    Bedroom 3
    • Level: Second
    • Area: 96 Square Feet
    • Dimensions: 12X8
    Bedroom 4
    • Level: Second
    • Area: 220 Square Feet
    • Dimensions: 22X10
    Dining room
    • Features: Flooring (Hardwood)
    • Level: Main
    • Area: 195 Square Feet
    • Dimensions: 15X13
    Enclosed porch
    • Level: Main
    • Area: 196 Square Feet
    • Dimensions: 28X7
    Kitchen
    • Features: Kitchen (Galley, Pantry-Walk-in)
    • Level: Main
    • Area: 121 Square Feet
    • Dimensions: 11X11
    Living room
    • Features: Flooring (Hardwood)
    • Level: Main
    • Area: 420 Square Feet
    • Dimensions: 28X15
    Other
    • Level: Main
    • Area: 196 Square Feet
    • Dimensions: 28X7
    Heating
    • Natural Gas, Forced Air
    Cooling
    • Central Air
    Features
    • 1st Floor Bedroom, 1st Floor Full Bath, High Ceilings, Separate Dining Room, Quartz Counters
    • Flooring: Hardwood
    • Basement: Partially Finished,Full
    • Attic: Dormer
    • Number of fireplaces: 1
    • Fireplace features: Decorative, Living Room
    Interior area
    • Total structure area: 3,157
    • Total interior livable area: 2,700 sqft
    • Finished area below ground: 840

    Property

    Parking
    • Total spaces: 1
    • Parking features: Yes, Detached, Garage
    • Garage spaces: 1
    Accessibility
    • Accessibility features: No Disability Access
    Features
    • Stories: 1
    Lot
    • Size: 5,662 sqft
    • Dimensions: 40 X 125
    Details
    • Parcel number: 20272230130000
    • Special conditions: None

    Construction

    Type & style
    • Home type: SingleFamily
    • Architectural style: Bungalow
    • Property subtype: Single Family Residence
    Materials
    • Brick
    • Roof: Asphalt
    Condition
    • New construction: No
    • Year built: 1913
    Details
    • Builder model: CHICAGO BUNGALOW

    Utilities & green energy

    • Electric: Circuit Breakers
    • Sewer: Public Sewer
    • Water: Lake Michigan

    Community & neighborhood

    Location
    • Region: Chicago

    HOA & financial

    HOA
    • Services included: None

    Other

    Other facts
    • Listing terms: Conventional
    • Ownership: Fee Simple

    Price history

    DateEventPrice
    3/26/2026Sold$318,000-2.2%$118/sqft
    Source: MRED as distributed by MLS GRID #12579098 Report a problem
    2/28/2026Contingent$325,000$120/sqft
    Source: MRED as distributed by MLS GRID #12579098 Report a problem
    2/27/2026Listed for sale$325,000$120/sqft
    Source: MRED as distributed by MLS GRID #12579098 Report a problem
    2/27/2026Listing removed$325,000$120/sqft
    Source: MRED as distributed by MLS GRID #12538879 Report a problem
    2/10/2026Contingent$325,000$120/sqft
    Source: MRED as distributed by MLS GRID #12538879 Report a problem
    11/9/2025Listed for sale$325,000+1.9%$120/sqft
    Source: MRED as distributed by MLS GRID #12514403 Report a problem
    11/9/2025Listing removed$319,000$118/sqft
    Source: MRED as distributed by MLS GRID #12494895 Report a problem
    10/13/2025Listed for sale$319,000-8.8%$118/sqft
    Source: MRED as distributed by MLS GRID #12494895 Report a problem
    10/13/2025Listing removed$349,900$130/sqft
    Source: MRED as distributed by MLS GRID #12492692 Report a problem
    10/10/2025Price change$349,900-2.5%$130/sqft
    Source: MRED as distributed by MLS GRID #12492692 Report a problem
    9/23/2025Price change$359,000-2.9%$133/sqft
    Source: MRED as distributed by MLS GRID #12478392 Report a problem
    9/8/2025Listed for sale$369,900-1.4%$137/sqft
    Source: MRED as distributed by MLS GRID #12465744 Report a problem
    9/8/2025Listing removed$375,000$139/sqft
    Source: MRED as distributed by MLS GRID #12451689 Report a problem
    8/20/2025Listed for sale$375,000+223.3%$139/sqft
    Source: MRED as distributed by MLS GRID #12451689 Report a problem
    5/16/2025Sold$116,000-14.1%$43/sqft
    Source: MRED as distributed by MLS GRID #12295192 Report a problem
    5/13/2025Pending sale$135,000$50/sqft
    Source: MRED as distributed by MLS GRID #12295192 Report a problem
    4/29/2025Listed for sale$135,000$50/sqft
    Source: MRED as distributed by MLS GRID #12295192 Report a problem
    3/8/2025Contingent$135,000$50/sqft
    Source: MRED as distributed by MLS GRID #12295192 Report a problem
    3/8/2025Listed for sale$135,000$50/sqft
    Source: MRED as distributed by MLS GRID #12295192 Report a problem
    3/1/2025Contingent$135,000$50/sqft
    Source: MRED as distributed by MLS GRID #12295192 Report a problem
    2/27/2025Listed for sale$135,000$50/sqft
    Source: MRED as distributed by MLS GRID #12295192 Report a problem

    Public tax history

    YearProperty taxesTax assessment
    2024-- $12,100 +10%
    2023$782 +9.4%$10,999
    2022$715 -3.2%$10,999
    2021$738 -24.1%$10,999 -31.8%
    2020$973 +0.3%$16,123 -10%
    2019$970 +1.5%$17,915
    2018$955 -6.6%$17,915 +37.3%
    2017$1,023 -28.7%$13,046
    2016$1,434 +4%$13,046
    2015$1,379 +0.9%$13,046 +8.3%
    2014$1,367 -20.2%$12,049
    2013$1,713 +22.8%$12,049
    2012$1,395 -31.1%$12,049 -19.8%
    2011$2,025 +18.4%$15,031
    2010$1,711 +14%$15,031
    2009$1,500 +2.8%$15,031 +0.5%
    2008$1,459 +3.2%$14,955
    2007$1,414 +0.8%$14,955 -11.8%
    2006$1,403 -5.1%$16,947 +42.5%
    2005$1,479 +1.9%$11,896
    2004$1,452 +4.5%$11,896
    2003$1,390 -5.4%$11,896 +18.9%
    2002$1,469 -15.2%$10,001
    2001$1,732 +12%$10,001
    2000$1,546 -0.7%$10,001 +24.3%
    1999$1,556 $8,047

    Find assessor info on the county website

    Neighborhood: Park Manor

    Nearby schools

    GreatSchools rating
    Schools provided by the listing agent
    • Elementary: Tanner Elementary School
    • Middle: Tanner Elementary School
    • High: Hirsch Metropolitan High School
    • District: 299

    Source: MRED as distributed by MLS GRID. This data may not be complete. We recommend contacting the local school district to confirm school assignments for this home.

    Get a cash offer in 3 minutes
    Find out how much your home could sell for in as little as 3 minutes with a no-obligation cash offer.
    Estimated market value
    $322,500
    Get a cash offer in 3 minutes
    Find out how much your home could sell for in as little as 3 minutes with a no-obligation cash offer.
    Estimated market value
    $322,500