Skip main navigation
Closed
  • $115,000

    7343 S Evans Ave, Chicago, IL 60619

    4beds
    1,586sqft
    Single Family Residence
    Built in 1888
    3,125 Square Feet Lot
    $182,600 Zestimate®
    $73/sqft
    $2,291 Estimated rent

    Home value

    $182,600

    $130,000 - $237,000

    $2,291/mo

    Zestimate® history
    Loading
    Loading...

    Owner options

    List your home for rent

    $2,291/mo

    Rent Zestimate®

    Find your next renter with Zillow Rental Manager. Plus, with online applications, you can quickly screen prospective tenants – for free.

    Learn more

    $2,291/mo

    Rent Zestimate®

    Refinance and save

    $677/mo

    Est. payment

    Refinancing to a lower rate could help reduce your monthly payments and save thousands over the life of the loan.

    See today's rates

    $677/mo

    Est. payment

    Explore your selling options

    Work with a Zillow partner agent

    Leverage their expertise and Zillow's premium Showcase listings to get your home seen by more buyers.

    Get started

    List with your own agent

    Get your home in front of millions of buyers by listing it on Zillow.

    Learn how to do it

    Sell it yourself

    Take full control of how buyers see your home on Zillow by listing For Sale by Owner (FSBO).

    List your home

    What's special

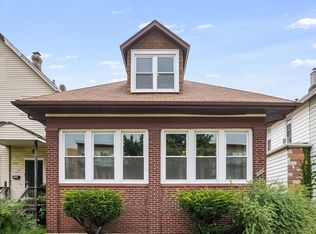
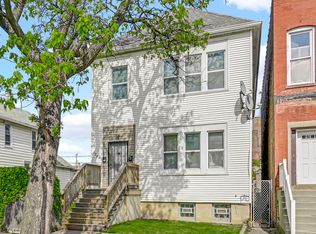
    This charming 4-bedroom, 1.1-bath home offers a spacious and inviting atmosphere, perfect for families and entertaining. The expansive living room creates a warm and welcoming environment for gatherings. Adjacent to the living space, the generously sized dining room is ideal for hosting large meals and celebrations. The well-sized bedrooms provide ample room for comfort and relaxation, while the bathrooms are conveniently located on both levels for added convenience. The unfinished walk-out basement presents incredible potential, serving as a blank canvas for your creative ideas-whether you envision a recreation area, home gym, or additional living space, the possibilities are endless. This home blends functionality with the opportunity for customization, making it an ideal choice for buyers looking to add their personal touch and create their dream living environment. A two-car detached garage offers excellent space for vehicles and extra storage. This property is sold as is, giving you the perfect foundation to make it your own. Don't miss this opportunity to unlock the full potential of this spacious home!

    Zillow last checked:

    Listing updated:

    Listing courtesy of:

    Trudy Holmes 708-573-8801,

    EXIT True Design Realty LLC,

    Maricke Gilbert 708-259-5339,

    EXIT True Design Realty LLC

    Bought with:

    George Villegas

    Realty of America, LLC

    Source: MRED as distributed by MLS GRID,MLS#: 12308958MLS Logo

    Facts & features

    Interior

    Bedrooms & bathrooms
    • Bedrooms: 4
    • Bathrooms: 2
    • Full bathrooms: 1
    • 1/2 bathrooms: 1
    Primary bedroom
    • Level: Second
    • Area: 288 Square Feet
    • Dimensions: 18X16
    Bedroom 2
    • Level: Second
    • Area: 168 Square Feet
    • Dimensions: 14X12
    Bedroom 3
    • Level: Main
    • Area: 140 Square Feet
    • Dimensions: 14X10
    Bedroom 4
    • Level: Main
    • Area: 100 Square Feet
    • Dimensions: 10X10
    Dining room
    • Level: Main
    • Area: 252 Square Feet
    • Dimensions: 18X14
    Enclosed porch
    • Level: Main
    • Area: 96 Square Feet
    • Dimensions: 12X08
    Kitchen
    • Level: Main
    • Area: 224 Square Feet
    • Dimensions: 16X14
    Living room
    • Level: Main
    • Area: 360 Square Feet
    • Dimensions: 20X18
    Heating
    • Natural Gas, Radiator(s)
    Cooling
    • Wall Unit(s)
    Features
    • Basement: Unfinished,Full,Walk-Out Access
    Interior area
    • Total structure area: 0
    • Total interior livable area: 1,586 sqft

    Property

    Parking
    • Total spaces: 2
    • Parking features: On Site, Detached, Garage
    • Garage spaces: 2
    Accessibility
    • Accessibility features: No Disability Access
    Features
    • Stories: 2
    Lot
    • Size: 3,125 sqft
    • Dimensions: 25X125
    Details
    • Parcel number: 20272230140000
    • Special conditions: Probate Listing

    Construction

    Type & style
    • Home type: SingleFamily
    • Property subtype: Single Family Residence
    Materials
    • Aluminum Siding, Brick
    Condition
    • New construction: No
    • Year built: 1888

    Utilities & green energy

    • Sewer: Public Sewer
    • Water: Lake Michigan, Public

    Community & neighborhood

    Location
    • Region: Chicago

    HOA & financial

    HOA
    • Services included: None

    Other

    Other facts
    • Listing terms: Conventional
    • Ownership: Fee Simple

    Price history

    DateEventPrice
    7/24/2025Sold$115,000-3.4%$73/sqft
    Source: MRED as distributed by MLS GRID #12308958 Report a problem
    5/31/2025Contingent$119,000$75/sqft
    Source: MRED as distributed by MLS GRID #12308958 Report a problem
    5/15/2025Listed for sale$119,000$75/sqft
    Source: MRED as distributed by MLS GRID #12308958 Report a problem
    4/2/2025Contingent$119,000$75/sqft
    Source: MRED as distributed by MLS GRID #12308958 Report a problem
    3/11/2025Listed for sale$119,000-4.8%$75/sqft
    Source: MRED as distributed by MLS GRID #12308958 Report a problem
    11/27/2024Contingent$125,000$79/sqft
    Source: MRED as distributed by MLS GRID #12194984 Report a problem
    11/19/2024Listed for sale$125,000$79/sqft
    Source: MRED as distributed by MLS GRID #12194984 Report a problem
    11/12/2024Contingent$125,000$79/sqft
    Source: MRED as distributed by MLS GRID #12194984 Report a problem
    10/23/2024Listed for sale$125,000$79/sqft
    Source: MRED as distributed by MLS GRID #12194984 Report a problem

    Public tax history

    YearProperty taxesTax assessment
    2024-- $9,001 +38.5%
    2023$112 $6,499
    2022-- $6,499
    2021$511 -45%$6,499 -54.6%
    2020$929 +0.3%$14,306 -10%
    2019$926 +1.5%$15,896
    2018$912 -6.6%$15,896 +20.6%
    2017$976 -45.2%$13,180
    2016$1,782 -26.2%$13,180
    2015$2,415 +10.2%$13,180 +11.6%
    2014$2,191 +65%$11,810
    2013$1,328 -1.8%$11,810
    2012$1,352 -7.7%$11,810 -18.1%
    2011$1,465 +21.5%$14,426
    2010$1,205 +15.4%$14,426
    2009$1,045 +4.1%$14,426 -9%
    2008$1,004 -13.4%$15,850
    2007$1,160 +0.8%$15,850
    2006$1,151 +5.3%$15,850 +86%
    2005$1,093 +2.7%$8,520
    2004$1,064 +0.5%$8,520
    2003$1,059 -12.1%$8,520 -0.1%
    2002$1,205 +29.3%$8,528
    2001$932 +69.3%$8,528
    2000$550 $8,528 +42.7%
    1999$550 $5,975

    Find assessor info on the county website

    Neighborhood: Park Manor

    Nearby schools

    GreatSchools rating
    Schools provided by the listing agent
    • District: 299

    Source: MRED as distributed by MLS GRID. This data may not be complete. We recommend contacting the local school district to confirm school assignments for this home.

    Get a cash offer in 3 minutes
    Find out how much your home could sell for in as little as 3 minutes with a no-obligation cash offer.
    Estimated market value
    $182,600
    Get a cash offer in 3 minutes
    Find out how much your home could sell for in as little as 3 minutes with a no-obligation cash offer.
    Estimated market value
    $182,600