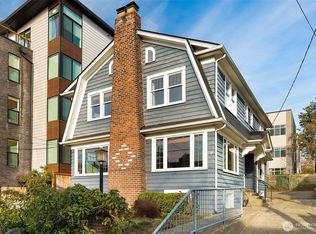
Experience Capitol Hill living at its finest in this exceptional 1924 Dutch Colonial, restored in 2009 and completely updated again in 2019. Timeless architectural character outside meets refined modern comfort inside just steps to one of Seattle’s most vibrant neighborhoods. Spanning 3,300 square feet, this 4-bedroom, 3.5-bath residence showcases award-winning design and custom craftsmanship at every turn. At the heart of the home, a chef’s kitchen anchors open, light-filled living and entertaining spaces that flow effortlessly outdoors. Private front and rear yards create an urban oasis complete with an outdoor kitchen, gas fire pit, and multiple lounge areas—perfect for year-round gatherings under the trees. Sustainability and comfort go hand-in-hand. This Built Green home features solar panels that keep electric bills impressively low, hydronic radiant floor heating, efficient mini-split air conditioning, and thoughtfully designed bonus lofts that add flexible living space. The primary suite is a true retreat, highlighted by a fireplace, jet-soaking tub and rain shower. Additional conveniences include an EV charger, covered porch, long private driveway, and a large heated garage. Location is everything. You’re a blink from Broadway’s celebrated dining, shopping, and nightlife, with the UW Arboretum and light rail just minutes away. This is Capitol Hill living elevated—historic charm, modern performance, and an unbeatable address. Pool table and safe stay if you want them!
Sold
Zillow last checked:
Listing updated:
Bought with:
Andrew Mellon, 115186
Lake & Company
Source: NWMLS as distributed by MLS GRID,MLS#: 2565503
Price history
| Date | Event | Price |
|---|---|---|
| 8/31/2026 | Sold | $2,130,000-3.1%$645/sqft |
Source:  NWMLS as distributed by MLS GRID #2565503 Report a problem NWMLS as distributed by MLS GRID #2565503 Report a problem | ||
| 8/14/2026 | Pending sale | $2,197,500$666/sqft |
Source: NWMLS as distributed by MLS GRID #2565503 Report a problem | ||
| 8/7/2026 | Listed for sale | $2,197,500+12.7%$666/sqft |
Source: NWMLS as distributed by MLS GRID #2565503 Report a problem | ||
| 4/12/2024 | Listing removed | -- |
Source: Zillow Rentals Report a problem | ||
| 3/18/2024 | Listed for rent | $8,500+7.6%$3/sqft |
Source: Zillow Rentals Report a problem | ||
| 3/7/2024 | Listing removed | -- |
Source: Zillow Rentals Report a problem | ||
| 12/12/2023 | Price change | $7,900-7.1%$2/sqft |
Source: Zillow Rentals Report a problem | ||
| 11/15/2023 | Price change | $8,500-4.5%$3/sqft |
Source: Zillow Rentals Report a problem | ||
| 10/25/2023 | Listed for rent | $8,899$3/sqft |
Source: Zillow Rentals Report a problem | ||
| 4/26/2019 | Sold | $1,950,000-5.2%$591/sqft |
Source: NWMLS as distributed by MLS GRID #1449315 Report a problem | ||
| 10/9/2018 | Price change | $2,058,000-6.2%$624/sqft |
Source: Nexus Realty International #1372686 Report a problem | ||
| 9/22/2018 | Listed for sale | $2,195,000$665/sqft |
Source: Nexus Realty International #1353335 Report a problem | ||
| 9/8/2018 | Pending sale | $2,195,000$665/sqft |
Source: Nexus Realty International #1353335 Report a problem | ||
| 7/31/2018 | Listed for sale | $2,195,000+254%$665/sqft |
Source: RSVP Real Estate #1353335 Report a problem | ||
| 8/1/2008 | Sold | $620,000-16.1%$188/sqft |
Source: Public Record Report a problem | ||
| 11/30/2006 | Sold | $739,000$224/sqft |
Source: NWMLS as distributed by MLS GRID #26164101 Report a problem | ||



Get a cash offer in 3 minutes
Find out how much your home could sell for in as little as 3 minutes with a no-obligation cash offer.
Estimated market value
$2,118,800
