Skip main navigation
Closed
  • $204,900

    734 91st St, Niagara Falls, NY 14304

    2beds
    1,212sqft
    Single Family Residence
    Built in 1940
    6,250 Square Feet Lot
    $215,900 Zestimate®
    $169/sqft
    $1,921 Estimated rent

    Home value

    $215,900

    $192,000 - $244,000

    $1,921/mo

    Zestimate® history
    Loading
    Loading...

    Owner options

    List your home for rent

    $1,921/mo

    Rent Zestimate®

    Find your next renter with Zillow Rental Manager. Plus, with online applications, you can quickly screen prospective tenants – for free.

    Learn more

    $1,921/mo

    Rent Zestimate®

    Refinance and save

    $1,227/mo

    Est. payment

    Refinancing to a lower rate could help reduce your monthly payments and save thousands over the life of the loan.

    See today's rates

    $1,227/mo

    Est. payment

    Explore your selling options

    Work with a Zillow partner agent

    Leverage their expertise and Zillow's premium Showcase listings to get your home seen by more buyers.

    Get started

    List with your own agent

    Get your home in front of millions of buyers by listing it on Zillow.

    Learn how to do it

    Sell it yourself

    Take full control of how buyers see your home on Zillow by listing For Sale by Owner (FSBO).

    List your home

    What's special

    Cozy wood burning fireplaceLovely backyardPerennial gardensFull tile bathroomVersatile spaceFire pitStainless appliances
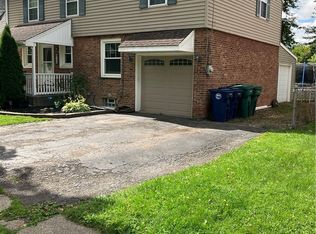
    This delightful cape has it all. Starting with an oversized living room featuring a cozy wood burning fireplace and elegant alcoves that add character and charm. The formal dining room is both spacious and stylish, perfect for entertaining. The kitchen boasts new tile flooring and stainless appliances (all included).Upstairs are 2 large bedrooms and a full tile bathroom. Downstairs is a full basement that provides versatile space that can serve as a third bedroom, home office or family room. There is a full attic that offers plenty of storage. Outside you can enjoy the lovely backyard, complete with a shed, fire pit, perennial gardens and a screen room.Showings begin Monday April 14th at 10am. Offers are due April 21st by 5pm.

    Zillow last checked:

    Listing updated:

    Listed by:

    Jennifer Dick 716-940-0572,

    Coldwell Banker Integrity Real Estate

    Bought with:

    Vienna Laurendi, 10301214459

    Howard Hanna WNY Inc

    Source: NYSAMLSs,MLS#: B1599108MLS LogoOriginating MLS: Buffalo

    Facts & features

    Interior

    Bedrooms & bathrooms
    • Bedrooms: 2
    • Bathrooms: 1
    • Full bathrooms: 1
    Heating
    • Gas, Radiator(s)
    Appliances
    • Included: Electric Cooktop, Gas Water Heater, Microwave, Refrigerator
    Features
    • Separate/Formal Dining Room, Eat-in Kitchen, Separate/Formal Living Room
    • Flooring: Carpet, Ceramic Tile, Hardwood, Varies
    • Basement: Full
    • Number of fireplaces: 1
    Interior area
    • Total structure area: 1,212
    • Total interior livable area: 1,212 sqft

    Property

    Parking
    • Total spaces: 1
    • Parking features: Attached, Garage
    • Attached garage spaces: 1
    Features
    • Exterior features: Blacktop Driveway
    Lot
    • Size: 6,250 Square Feet
    • Dimensions: 50 x 125
    • Features: Irregular Lot, Residential Lot
    Details
    • Parcel number: 2911001610550001007000
    • Special conditions: Standard

    Construction

    Type & style
    • Home type: SingleFamily
    • Architectural style: Two Story
    • Property subtype: Single Family Residence
    Materials
    • Vinyl Siding
    • Foundation: Poured
    Condition
    • Resale
    • Year built: 1940

    Utilities & green energy

    • Sewer: Connected
    • Water: Connected, Public
    • Utilities for property: Sewer Connected, Water Connected

    Community & HOA

    Community
    • Subdivision: Mile Reserve
    Location
    • Region: Niagara Falls

    Financial & listing details

    • Price per square foot: $169/sqft
    • Tax assessed value: $65,600
    • Annual tax amount: $2,936
    • Date on market: 4/12/2025
    • Cumulative days on market: 9 days
    • Listing terms: Cash,FHA,VA Loan

    Price history

    DateEventPrice
    6/26/2025Sold$204,900+20.6%$169/sqft
    Source: NYSAMLSs #B1599108 Report a problem
    4/23/2025Pending sale$169,900$140/sqft
    Source: NYSAMLSs #B1599108 Report a problem
    4/12/2025Listed for sale$169,900+108.5%$140/sqft
    Source: NYSAMLSs #B1599108 Report a problem
    12/20/2010Sold$81,500+1.9%$67/sqft
    Source: Public Record Report a problem
    10/16/2010Listed for sale$80,000+9.4%$66/sqft
    Source: HUNT Real Estate ERA #B373577 Report a problem
    7/15/2008Sold$73,130$60/sqft
    Source: Public Record Report a problem

    Public tax history

    YearProperty taxesTax assessment
    2025-- $65,600
    2024-- $65,600
    2023-- $65,600
    2022-- $65,600
    2021-- $65,600
    2020-- $65,600
    2019-- $65,600
    2018-- $65,600
    2017$2,570 $65,600
    2016-- $65,600
    2015-- $65,600
    2014-- $65,600
    2013-- $65,600
    2012-- $65,600
    2011-- $65,600
    2010-- $65,600
    2009-- $65,600
    2008-- $65,600
    2007-- $65,600
    2006-- $65,600
    2005-- $65,600
    2004-- $65,600 +4.5%
    2003-- $62,800
    2002-- $62,800 +2.1%
    2001-- $61,500
    2000-- $61,500
    Find assessor info on the county website

    Neighborhood: 14304

    Nearby schools

    GreatSchools rating
    Schools provided by the listing agent
    • District: Niagara Falls

    Source: NYSAMLSs. This data may not be complete. We recommend contacting the local school district to confirm school assignments for this home.