Skip main navigation
Closed
  • $207,000

    740 91st St, Niagara Falls, NY 14304

    3beds
    1,440sqft
    Single Family Residence
    Built in 1949
    6,033 Square Feet Lot
    $241,900 Zestimate®
    $144/sqft
    $2,208 Estimated rent

    Home value

    $241,900

    $230,000 - $254,000

    $2,208/mo

    Zestimate® history
    Loading
    Loading...

    Owner options

    List your home for rent

    $2,208/mo

    Rent Zestimate®

    Find your next renter with Zillow Rental Manager. Plus, with online applications, you can quickly screen prospective tenants – for free.

    Learn more

    $2,208/mo

    Rent Zestimate®

    Refinance and save

    $1,239/mo

    Est. payment

    Refinancing to a lower rate could help reduce your monthly payments and save thousands over the life of the loan.

    See today's rates

    $1,239/mo

    Est. payment

    Explore your selling options

    Work with a Zillow partner agent

    Leverage their expertise and Zillow's premium Showcase listings to get your home seen by more buyers.

    Get started

    List with your own agent

    Get your home in front of millions of buyers by listing it on Zillow.

    Learn how to do it

    Sell it yourself

    Take full control of how buyers see your home on Zillow by listing For Sale by Owner (FSBO).

    List your home

    What's special

    Garage refrigeratorBeautiful patioFully fenced in yardFloating vinyl flooringOverhead doorOak kitchen cabinetsChest freezer
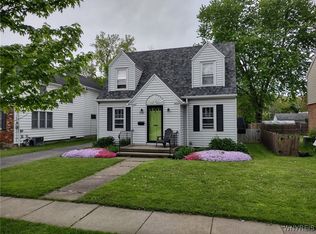
    Welcome to this well cared for Lasalle home! It has 3 large bedrooms with walk-in-closets, oak kitchen cabinets, and hardwood under the floating vinyl flooring and all carpets. The "other" room is off bedroom 1 and can be used for a small home office, another walk-in-closet or small nursery. There is an extra 10x13 room behind the garage with an overhead door for a workshop or storage, and a dry basement with work bench. The fully fenced in yard features and above ground pool and a beautiful patio perfect for entertaining! All appliances (except chest freezer and garage refrigerator) are included, some furniture is negotiable. Sump pump replaced 2023. Showings begin Wednesday 9/13. Open house 1-3 p.m. on Saturday 9/16. Offers due Monday 9/18 at 5 p.m.

    Zillow last checked:

    Listing updated:

    Listed by:

    Janice Wayland jwayland@ventryrealestate.com,

    Ventry Real Estate LLC

    Bought with:

    Umair Nisar, 10401345535

    HUNT Real Estate Corporation

    Source: NYSAMLSs,MLS#: B1497116MLS LogoOriginating MLS: Buffalo

    Facts & features

    Interior

    Bedrooms & bathrooms
    • Bedrooms: 3
    • Bathrooms: 2
    • Full bathrooms: 1
    • 1/2 bathrooms: 1
    • Main level bathrooms: 1
    Bedroom 1
    • Level: Second
    • Dimensions: 18.00 x 12.00
    Bedroom 2
    • Level: Second
    • Dimensions: 18.00 x 12.00
    Bedroom 3
    • Level: Second
    • Dimensions: 12.00 x 10.00
    Dining room
    • Level: First
    • Dimensions: 12.00 x 11.00
    Kitchen
    • Level: First
    • Dimensions: 13.00 x 9.00
    Living room
    • Level: First
    • Dimensions: 18.00 x 11.00
    Other
    • Level: Second
    • Dimensions: 7.00 x 6.00
    Heating
    • Gas, Forced Air
    Cooling
    • Central Air
    Appliances
    • Included: Dryer, Dishwasher, Exhaust Fan, Electric Oven, Electric Range, Gas Water Heater, Microwave, Refrigerator, Range Hood, Washer
    • Laundry: In Basement
    Features
    • Ceiling Fan(s), Entrance Foyer, Living/Dining Room, Programmable Thermostat
    • Flooring: Carpet, Ceramic Tile, Hardwood, Laminate, Varies
    • Basement: Full,Sump Pump
    • Has fireplace: No
    Interior area
    • Total structure area: 1,440
    • Total interior livable area: 1,440 sqft

    Property

    Parking
    • Total spaces: 1
    • Parking features: Attached, Electricity, Garage, Workshop in Garage, Garage Door Opener
    • Attached garage spaces: 1
    Features
    • Levels: Two
    • Stories: 2
    • Patio & porch: Open, Patio, Porch
    • Exterior features: Blacktop Driveway, Fully Fenced, Patio
    • Fencing: Full
    Lot
    • Size: 6,033 Square Feet
    • Dimensions: 54 x 110
    • Features: Residential Lot
    Details
    • Additional structures: Shed(s), Storage
    • Parcel number: 2911001610550001006000
    • Special conditions: Standard

    Construction

    Type & style
    • Home type: SingleFamily
    • Architectural style: Two Story
    • Property subtype: Single Family Residence
    Materials
    • Brick, Vinyl Siding, Copper Plumbing
    • Foundation: Poured
    • Roof: Asphalt
    Condition
    • Resale
    • Year built: 1949

    Utilities & green energy

    • Electric: Circuit Breakers
    • Sewer: Connected
    • Water: Connected, Public
    • Utilities for property: Cable Available, High Speed Internet Available, Sewer Connected, Water Connected

    Community & HOA

    Community
    • Subdivision: Mile Reserve
    Location
    • Region: Niagara Falls

    Financial & listing details

    • Price per square foot: $144/sqft
    • Tax assessed value: $72,800
    • Annual tax amount: $3,562
    • Date on market: 9/11/2023
    • Cumulative days on market: 9 days
    • Listing terms: Cash,Conventional,FHA,VA Loan

    Price history

    DateEventPrice
    12/8/2023Sold$207,000+9%$144/sqft
    Source: NYSAMLSs #B1497116 Report a problem
    9/21/2023Pending sale$189,900$132/sqft
    Source: NYSAMLSs #B1497116 Report a problem
    9/11/2023Listed for sale$189,900+35.7%$132/sqft
    Source: NYSAMLSs #B1497116 Report a problem
    3/24/2021Listing removed--
    Source: Owner Report a problem
    8/30/2018Listing removed$139,900$97/sqft
    Source: Owner Report a problem
    6/2/2018Pending sale$139,900$97/sqft
    Source: Owner Report a problem
    5/25/2018Price change$139,900-1.5%$97/sqft
    Source: Owner Report a problem
    5/24/2018Price change$142,000+5.2%$99/sqft
    Source: Owner Report a problem
    4/7/2018Pending sale$135,000$94/sqft
    Source: Owner Report a problem
    4/5/2018Listed for sale$135,000+29.8%$94/sqft
    Source: Owner Report a problem
    10/25/2013Sold$104,000-4.6%$72/sqft
    Source: NYSAMLSs #B434954 Report a problem
    7/23/2013Listed for sale$109,000+98.2%$76/sqft
    Source: HUNT Real Estate ERA #B434954 Report a problem
    6/26/1998Sold$55,000$38/sqft
    Source: Public Record Report a problem

    Public tax history

    YearProperty taxesTax assessment
    2025-- $72,800
    2024-- $72,800
    2023-- $72,800
    2022-- $72,800
    2021-- $72,800
    2020-- $72,800
    2019-- $72,800
    2018-- $72,800
    2017$2,906 $72,800
    2016-- $72,800
    2015-- $72,800
    2014-- $72,800
    2013-- $72,800
    2012-- $72,800
    2011-- $72,800
    2010-- $72,800
    2009-- $72,800
    2008-- $72,800
    2007-- $72,800
    2006-- $72,800
    2005-- $72,800
    2004-- $72,800 +9.3%
    2003-- $66,600
    2002-- $66,600 +3.3%
    2001-- $64,500
    2000-- $64,500
    Find assessor info on the county website

    Neighborhood: 14304

    Nearby schools

    GreatSchools rating
    Schools provided by the listing agent
    • District: Niagara Falls

    Source: NYSAMLSs. This data may not be complete. We recommend contacting the local school district to confirm school assignments for this home.