Skip main navigation
Sold for $300,000
  • $300,000

    734 Andalusia Loop, Davenport, FL 33837

    3beds
    1,720sqft
    Single Family Residence
    Built in 2017
    6,329 Square Feet Lot
    $288,400 Zestimate®
    $174/sqft
    $2,221 Estimated rent

    Home value

    $288,400

    Estimated sales range

    Not available

    $2,221/mo

    Zestimate® history
    Loading
    Loading...

    Owner options

    List your home for rent

    $2,221/mo

    Rent Zestimate®

    Find your next renter with Zillow Rental Manager. Plus, with online applications, you can quickly screen prospective tenants – for free.

    Learn more

    $2,221/mo

    Rent Zestimate®

    Refinance and save

    $2,173/mo

    Est. payment

    Refinancing to a lower rate could help reduce your monthly payments and save thousands over the life of the loan.

    See today's rates

    $2,173/mo

    Est. payment

    Explore your selling options

    Work with a Zillow partner agent

    Leverage their expertise and Zillow's premium Showcase listings to get your home seen by more buyers.

    Get started

    List with your own agent

    Get your home in front of millions of buyers by listing it on Zillow.

    Learn how to do it

    Sell it yourself

    Take full control of how buyers see your home on Zillow by listing For Sale by Owner (FSBO).

    List your home

    What's special

    Extra large laundry roomNewer appliancesLarge windowsSoaker tubCharming split floor planDining room comboPlenty of cabinet space
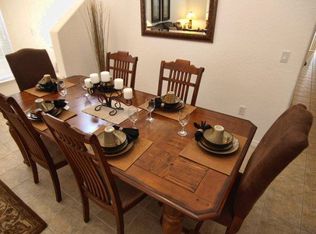
    Seller offering $5,000 towards buyer closing costs! Welcome to Marbella at Davenport! A beautiful and EXCEPTIONALLY well kept 3 bedroom, 2 bath Bartley Flex by Royal Oak Builders is ready for immediate move in or utilize as a short term or long term rental to start generating income! This one-owner home comes completely furnished featuring large windows providing plenty of natural light and a charming split floor plan. The owner’s en-suite is private and the remaining bedrooms are off on their own providing privacy for all. The entryway is a stunning gallery-style hallway with a cozy bonus room on the right. Down the hall, two identical bedrooms with roomy closets share a full bath with double sinks and shower/tub combo. The extra large laundry room is near for convenience. At the end of the gallery style hallway, the home opens to a comfortable living room and dining room combo. The kitchen features newer appliances, plenty of cabinet space, and pendant lighting over an island. The living/dining room and open kitchen are perfect for entertaining. The sizable, private and primary en-suite is tucked away providing tranquility along with the primary bath featuring double sinks, a relaxing soaker tub, stand alone shower and separate water closet. Off the primary bath, step into the walk-in closet with plenty of space to customize. A two car garage and spacious backyard outdoor living with a gorgeous shaded maple tree adds to all the goodness this home includes. While the property is COMPLETELY move-in ready, you still have the option to put your own stamp on it inside or out! Enjoy close proximity to shopping, entertainment, restaurants, Posner Park, Disney, Universal and all things Orlando. Utilize this home as a primary residence, second home or investment property for short/long term rental; Airbnb permitted. NO CDD and very LOW HOA!! Schedule your showing today!

    Zillow last checked:

    Listing updated:

    Listing Provided by:

    Angela Owen 513-633-8037,

    RE/MAX SELECT GROUP 321-939-3004

    Bought with:

    Regina Delgado, 3126203

    NEXTHOME HORIZON REALTY

    Source: Stellar MLS,MLS#: O6288188MLS LogoOriginating MLS: Orlando Regional

    Facts & features

    Interior

    Bedrooms & bathrooms
    • Bedrooms: 3
    • Bathrooms: 2
    • Full bathrooms: 2
    Primary bedroom
    • Features: Walk-In Closet(s)
    • Level: First
    • Area: 156 Square Feet
    • Dimensions: 12x13
    Bedroom 2
    • Features: Built-in Closet
    • Level: First
    • Area: 140 Square Feet
    • Dimensions: 14x10
    Bedroom 3
    • Features: Built-in Closet
    • Level: First
    • Area: 140 Square Feet
    • Dimensions: 14x10
    Primary bathroom
    • Features: Dual Sinks, En Suite Bathroom, Garden Bath, Tub with Separate Shower Stall, Water Closet/Priv Toilet
    • Level: First
    • Area: 90 Square Feet
    • Dimensions: 10x9
    Bathroom 2
    • Features: Tub With Shower
    • Level: First
    • Area: 55 Square Feet
    • Dimensions: 11x5
    Bonus room
    • Features: No Closet
    • Level: First
    • Area: 140 Square Feet
    • Dimensions: 14x10
    Kitchen
    • Level: First
    • Area: 88 Square Feet
    • Dimensions: 11x8
    Living room
    • Level: First
    • Area: 210 Square Feet
    • Dimensions: 15x14
    Heating
    • Electric
    Cooling
    • Central Air
    Appliances
    • Included: Cooktop, Dishwasher, Disposal, Dryer, Electric Water Heater, Freezer, Ice Maker, Microwave, Range, Refrigerator, Washer
    • Laundry: Inside
    Features
    • Ceiling Fan(s), Living Room/Dining Room Combo, Thermostat, Walk-In Closet(s)
    • Flooring: Carpet, Ceramic Tile
    • Doors: Sliding Doors
    • Windows: Window Treatments
    • Has fireplace: No
    Interior area
    • Total structure area: 2,140
    • Total interior livable area: 1,720 sqft

    Property

    Parking
    • Total spaces: 2
    • Parking features: Driveway
    • Attached garage spaces: 2
    • Has uncovered spaces: Yes
    Features
    • Levels: One
    • Stories: 1
    • Exterior features: Sidewalk, Tennis Court(s)
    Lot
    • Size: 6,329 sqft
    Details
    • Parcel number: 272704725006000130
    • Special conditions: None

    Construction

    Type & style
    • Home type: SingleFamily
    • Property subtype: Single Family Residence
    Materials
    • Block, Stucco
    • Foundation: Slab
    • Roof: Shingle
    Condition
    • New construction: No
    • Year built: 2017
    Details
    • Builder model: Bartley Flex
    • Builder name: Royal Oaks Builder

    Utilities & green energy

    • Sewer: Public Sewer
    • Water: Public
    • Utilities for property: BB/HS Internet Available, Cable Available

    Community & neighborhood

    Community
    • Community features: Gated Community - No Guard, Playground, Sidewalks, Tennis Court(s)
    Location
    • Region: Davenport
    • Subdivision: MARBELLA AT DAVENPORT

    HOA & financial

    HOA
    • Has HOA: Yes
    • HOA fee: $200 monthly
    • Services included: Cable TV, Maintenance Grounds, Manager
    • Association name: Don Asher and Christy Raymon
    • Association phone: 407-425-4561
    Other fees
    • Pet fee: $0 monthly
    Other financial information
    • Total actual rent: 0

    Other

    Other facts
    • Listing terms: Cash,Conventional,FHA,VA Loan
    • Ownership: Fee Simple
    • Road surface type: Asphalt

    Price history

    DateEventPrice
    6/20/2025Sold$300,000$174/sqft
    Source: Stellar MLS #O6288188 Report a problem
    5/21/2025Pending sale$300,000$174/sqft
    Source: Stellar MLS #O6288188 Report a problem
    4/2/2025Price change$300,000-3.2%$174/sqft
    Source: Stellar MLS #O6288188 Report a problem
    3/10/2025Listed for sale$310,000-5.8%$180/sqft
    Source: Stellar MLS #O6288188 Report a problem
    9/28/2024Listing removed$329,000$191/sqft
    Source: Stellar MLS #P4931105 Report a problem
    7/29/2024Price change$329,000-3.2%$191/sqft
    Source: Stellar MLS #P4931105 Report a problem
    7/5/2024Listed for sale$340,000-0.9%$198/sqft
    Source: Stellar MLS #P4931105 Report a problem
    3/1/2024Listing removed--
    Source: Stellar MLS #O6168305 Report a problem
    1/6/2024Listed for sale$343,000$199/sqft
    Source: Stellar MLS #O6168305 Report a problem
    12/6/2023Listing removed--
    Source: Stellar MLS #O6138285 Report a problem
    11/22/2023Price change$343,000-1.7%$199/sqft
    Source: Stellar MLS #O6138285 Report a problem
    10/9/2023Price change$349,000-1.4%$203/sqft
    Source: Stellar MLS #O6138285 Report a problem
    9/8/2023Listed for sale$354,000+80.4%$206/sqft
    Source: Stellar MLS #O6138285 Report a problem
    3/20/2017Sold$196,266$114/sqft
    Source: Public Record Report a problem

    Public tax history

    YearProperty taxesTax assessment
    2025$5,286 +5.7%$269,636 +10%
    2024$5,000 +8%$245,124 +10%
    2023$4,630 +8.6%$222,840 +10%
    2022$4,263 +13%$202,582 +10%
    2021$3,772 +4.1%$184,165 +4.7%
    2020$3,622 +6%$175,835 +8.2%
    2019$3,418 -1.7%$162,580 +6%
    2018$3,478 +6.9%$153,410 +407%
    2017$3,253 +436.5%$30,260 +7.9%
    2016$606 +9.2%$28,050 +10%
    2015$555 +69%$25,500 +63.5%
    2014$329 +6.8%$15,600 +14.3%
    2013$308 -0.9%$13,650
    2012$311 -8%$13,650 -11.4%
    2011$338 -1.4%$15,400
    2010$342 -39.5%$15,400 -38.4%
    2009$566 -52%$25,000 -58.3%
    2008$1,178 $60,000
    2007-- --

    Find assessor info on the county website

    Neighborhood: 33837

    Nearby schools

    GreatSchools rating
    Schools provided by the listing agent
    • Elementary: Horizons Elementary
    • High: Ridge Community Senior High

    Source: Stellar MLS. This data may not be complete. We recommend contacting the local school district to confirm school assignments for this home.

    Get a cash offer in 3 minutes
    Find out how much your home could sell for in as little as 3 minutes with a no-obligation cash offer.
    Estimated market value
    $288,400
    Get a cash offer in 3 minutes
    Find out how much your home could sell for in as little as 3 minutes with a no-obligation cash offer.
    Estimated market value
    $288,400