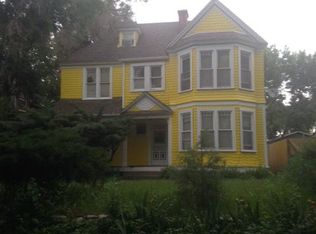
Beautifully UPDATED Victorian home, located on the overpass/buffer road, brimming with all the details & characteristics of 1895, awaits you! Old-world charm merges gracefully with the modern conveniences of today's style of living. Your incredible new home is within walking distance of Downtown Colorado Springs, Shooks Run trail, restaurants, pubs/breweries, cultural events, shopping, post office, library, parks and public transportation. Stately trees and a covered front porch greet you. Enjoy hardwood floors, original woodwork and hardware, tall ceilings, period lighting, master suite-retreat, hot water heat, tons of extra storage, 3 fireplaces, fantastic outdoor living plus an oversized heated 3 car garage. As you step inside the original 'parlor' is currently being used as a sunny office. Pocket doors lead you to the nice sized living room with a decorative fireplace surround by the beautiful unpainted original mantel. The formal dining room has a butler's pantry with the original flour bin. The updated kitchen features granite countertops, gas stove, stainless steel appliances and under-cabinet lighting. The kitchen opens up to a sunny eat-in family room area with a gas fireplace and lots of windows. Walkout from the family room to a custom stamped concrete patio with a large pergola or a covered deck leading to the garage. Upstairs you'll find the master suite-retreat with two closets (one is a walk-in), vaulted ceiling, a gas fireplace plus an attached 5-pc bathroom with a double vanity and jetted tub. There are three more bedrooms that share an updated bathroom with a double vanity and tub. Don't miss the upper-level laundry room...how convenient! The basement has a second family room/flex room with a wall of closets and egress windows. Extra storage on the 3rd floor. Outside heading to the oversized heated three car garage with 220v you'll find flowering bushes and perennials. Attached to the fantastic garage is a shed large enough to store all your toys.
Sold for $720,000
Street View
$720,000
734 E Platte Ave, Colorado Springs, CO 80903
4beds
3,644sqft
Single Family Residence
Built in 1895
9,500 Square Feet Lot
$857,000 Zestimate®
$198/sqft
$3,307 Estimated rent
Home value
$857,000
$788,000 - $943,000
$3,307/mo
Zestimate® history
Owner options
List your home for rent
$3,307/mo
Rent Zestimate®
Find your next renter with Zillow Rental Manager. Plus, with online applications, you can quickly screen prospective tenants – for free.
$3,307/mo
Rent Zestimate®
Refinance and save
$4,094/mo
Est. payment
Refinancing to a lower rate could help reduce your monthly payments and save thousands over the life of the loan.
$4,094/mo
Est. payment
Explore your selling options
Work with a Zillow partner agent
Leverage their expertise and Zillow's premium Showcase listings to get your home seen by more buyers.
Get startedList with your own agent
Get your home in front of millions of buyers by listing it on Zillow.
Learn how to do itSell it yourself
Take full control of how buyers see your home on Zillow by listing For Sale by Owner (FSBO).
List your homeWhat's special
Gas fireplaceOriginal woodworkOriginal mantelLarge pergolaLots of windowsCovered front porchPost office
Zillow last checked:
Listing updated:
Listed by:
Mary T Bowden 719-331-1920,
Bowden Properties LLC
Bought with:
Non Member
Non Member
Source: elevateMLS,MLS#: 3270270
Facts & features
Interior
Bedrooms & bathrooms
- Bedrooms: 4
- Bathrooms: 3
- Full bathrooms: 2
- 1/2 bathrooms: 1
Basement
- Area: 740
Heating
- Hot Water, Other, Radiant, See Prop Desc Remarks
Cooling
- Ceiling Fan(s)
Appliances
- Included: Dishwasher, Dryer, Gas in Kitchen, Microwave, Washer
- Laundry: Electric Hook-up, Upper Level
Features
- 9Ft + Ceilings, Crown Molding, Skylight (s), Vaulted Ceiling(s), See Prop Desc Remarks
- Flooring: Carpet, Ceramic Tile, Vinyl/Linoleum, Wood
- Windows: Window Coverings
- Basement: Partial,Partially Finished
- Attic: Storage
- Number of fireplaces: 3
- Fireplace features: Gas, Three
Interior area
- Total structure area: 3,644
- Total interior livable area: 3,644 sqft
- Finished area above ground: 2,904
- Finished area below ground: 740
Property
Parking
- Total spaces: 3
- Parking features: Detached, Garage Door Opener, Heated Garage, Oversized, Garage Amenities (Other), See Remarks
- Garage spaces: 3
Features
- Levels: 3 Story
- Stories: 3
- Patio & porch: Concrete, See Prop Desc Remarks
- Exterior features: Auto Sprinkler System
- Fencing: Back Yard
- Has view: Yes
- View description: Mountain(s)
Lot
- Size: 9,500 Square Feet
- Features: Level, Near Fire Station, Near Hospital, Near Park, Near Public Transit, Near Schools, Landscaped
Details
- Additional structures: Storage, See Remarks
- Parcel number: 6417204027
Construction
Type & style
- Home type: SingleFamily
- Property subtype: Single Family Residence
Materials
- Shingle Siding, Wood Siding, Other
- Roof: Composite Shingle
Condition
- Existing Home
- New construction: No
- Year built: 1895
Utilities & green energy
- Electric: 220 Volts in Garage
- Water: Municipal
- Utilities for property: Natural Gas Connected, Phone Available
Community & HOA
Location
- Region: Colorado Springs
Financial & listing details
- Price per square foot: $198/sqft
- Tax assessed value: $676,000
- Annual tax amount: $1,987
- Date on market: 9/30/2023
- Listing terms: Cash,Conventional
Price history
| Date | Event | Price |
|---|---|---|
| 9/29/2023 | Sold | $720,000-1.4%$198/sqft |
Source:  elevateMLS #3270270 Report a problem elevateMLS #3270270 Report a problem | ||
| 8/25/2023 | Contingent | $729,999$200/sqft |
Source: elevateMLS #3270270 Report a problem | ||
| 7/18/2023 | Listed for sale | $729,999$200/sqft |
Source: elevateMLS #3270270 Report a problem | ||
| 7/7/2023 | Contingent | $729,999$200/sqft |
Source: elevateMLS #3270270 Report a problem | ||
| 6/22/2023 | Price change | $729,999-2%$200/sqft |
Source: elevateMLS #3270270 Report a problem | ||
| 5/27/2023 | Listed for sale | $744,900-0.5%$204/sqft |
Source: elevateMLS #3270270 Report a problem | ||
| 9/14/2021 | Listing removed | -- |
Source: elevateMLS #9098960 Report a problem | ||
| 7/9/2021 | Price change | $749,000-3.4%$206/sqft |
Source: elevateMLS #9098960 Report a problem | ||
| 7/1/2021 | Price change | $775,000-1.9%$213/sqft |
Source: elevateMLS #9098960 Report a problem | ||
| 6/4/2021 | Listed for sale | $790,000$217/sqft |
Source: elevateMLS #9098960 Report a problem | ||
Public tax history
| Year | Property taxes | Tax assessment |
|---|---|---|
| 2024 | $2,145 +7.9% | $45,290 |
| 2023 | $1,988 -7.8% | $45,290 +27.5% |
| 2022 | $2,157 | $35,520 -2.8% |
| 2021 | -- | $36,550 +18.3% |
| 2020 | $2,097 +0.5% | $30,900 |
| 2019 | $2,086 +16.7% | $30,900 +20.1% |
| 2018 | $1,788 -5.3% | $25,730 |
| 2017 | $1,888 +5.6% | $25,730 +7.1% |
| 2016 | $1,788 +28.4% | $24,020 |
| 2015 | $1,393 +6% | $24,020 +10% |
| 2014 | $1,314 | $21,840 |
| 2013 | -- | -- |
| 2012 | -- | $22,280 |
| 2011 | $1,314 | $22,280 |
| 2010 | -- | $22,280 |
| 2009 | -- | $22,280 -7% |
| 2008 | -- | $23,960 |
| 2006 | -- | $23,960 +37.9% |
| 2004 | -- | $17,380 |
| 2003 | $1,132 +59.8% | $17,380 -12.6% |
| 2002 | $708 -5.8% | $19,890 +53.6% |
| 2001 | $752 | $12,950 |
Find assessor info on the county website
Neighborhood: Central Colorado Springs
Nearby homes
- $430,3003 bd2 ba1.5k sqft738 E Platte Ave, Colorado Springs, CO 80903Off Market
- $---- bd-- ba-- sqft730 E Platte Ave APT 1, Colorado Springs, CO 80903Off Market
- $--1 bd1 ba800 sqft730 E Platte Ave APT 2, Colorado Springs, CO 80903Off Market
- $--1 bd1 ba800 sqft730 E Platte Ave APT 3, Colorado Springs, CO 80903Off Market
- $--1 bd1 ba650 sqft730 E Platte Ave APT 4, Colorado Springs, CO 80903Off Market
- $525,0003 bd4 ba2.2k sqft730 E Platte Ave, Colorado Springs, CO 80903Sold
- $701,5006 bd2 ba2.3k sqft742 E Platte Ave, Colorado Springs, CO 80903Off Market
- $699,0004 bd4 ba2.9k sqft726 E Platte Ave, Colorado Springs, CO 80903For Sale
Nearby schools
GreatSchools rating
- 4/10Columbia Elementary SchoolGrades: PK-5Distance: 0.2 mi
- 6/10North Middle SchoolGrades: 6-8Distance: 0.7 mi
- 3/10Palmer High SchoolGrades: 9-12Distance: 0.5 mi
Schools provided by the listing agent
- Elementary: Columbia
- Middle: North
- High: Palmer
- District: Colorado Springs 11
Source: elevateMLS. This data may not be complete. We recommend contacting the local school district to confirm school assignments for this home.
Get a cash offer in 3 minutes
Find out how much your home could sell for in as little as 3 minutes with a no-obligation cash offer.
Estimated market value
$857,000
Get a cash offer in 3 minutes
Find out how much your home could sell for in as little as 3 minutes with a no-obligation cash offer.
Estimated market value
$857,000
Nearby cities
Nearby neighborhoods
- Briargate Real estate
- Central Colorado Springs Real estate
- Cimarron Hills Real estate
- East Colorado Springs Real estate
- Northeast Colorado Springs Real estate
- Northwest Colorado Springs Real estate
- Old Colorado City Real estate
- Powers Real estate
- Southeast Colorado Springs Real estate
- Southwest Colorado Springs Real estate
Nearby zip codes
Other Colorado Springs Topics
- Apartments for Rent in 80903
- Houses for Sale in 80903
- Houses for Rent in 80903
- 80903 Real Estate
- Colorado Springs Condos
- Houses for Sale in Colorado Springs
- Newest Listings in Colorado Springs
- Colorado Springs Home Values
- Colorado Springs Real Estate Agents
- Colorado Springs Refinance
- Colorado Springs Mortgage Rates
