Skip main navigation
Sold for $270,000
  • $270,000

    734 Eastridge Dr., Conway, SC 29526

    3beds
    1,448sqft
    Townhouse, Single Family Residence
    Built in 2023
    4,791.6 Square Feet Lot
    $269,800 Zestimate®
    $186/sqft
    $2,029 Estimated rent

    Home value

    $269,800

    $256,000 - $283,000

    $2,029/mo

    Zestimate® history
    Loading
    Loading...

    Owner options

    List your home for rent

    $2,029/mo

    Rent Zestimate®

    Find your next renter with Zillow Rental Manager. Plus, with online applications, you can quickly screen prospective tenants – for free.

    Learn more

    $2,029/mo

    Rent Zestimate®

    Refinance and save

    $1,898/mo

    Est. payment

    Refinancing to a lower rate could help reduce your monthly payments and save thousands over the life of the loan.

    See today's rates

    $1,898/mo

    Est. payment

    Explore your selling options

    Work with a Zillow partner agent

    Leverage their expertise and Zillow's premium Showcase listings to get your home seen by more buyers.

    Get started

    List with your own agent

    Get your home in front of millions of buyers by listing it on Zillow.

    Learn how to do it

    Sell it yourself

    Take full control of how buyers see your home on Zillow by listing For Sale by Owner (FSBO).

    List your home

    What's special

    Peaceful water views
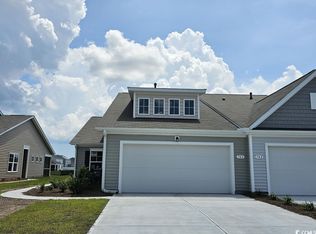
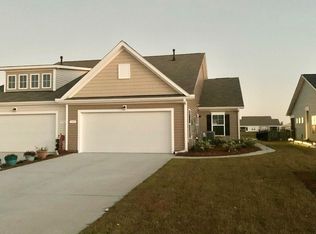
    Welcome to 734 Eastridge Dr, a place where life feels just a little easier the moment you walk through the door. Tucked along the community lake in the desirable Ridgefield community of Conway, this beautiful 3-bedroom, 2-bath home offers peaceful water views and a truly carefree lifestyle. The Ridgefield enclave is completely maintenance-free, with the HOA taking care of exterior home maintenance, irrigation, mowing, and insurance---so you can spend more time enjoying your home and less time working on it. Inside, the home feels bright, open, and welcoming. Natural light fills the spacious living area, creating a comfortable flow that's perfect for everyday living or gathering with friends and family. The kitchen is designed for both function and style, featuring granite countertops, stainless steel appliances including a gas range, a large work island with breakfast bar seating, a pantry, and plenty of cabinet space. The primary suite is a peaceful retreat at the end of the day, complete with calming lake views, a spacious walk-in closet, double-sink vanity, and a large walk-in shower. It's the kind of space where mornings start quietly with coffee and evenings wind down with the water just beyond your window. Out back, the screened-in porch quickly becomes everyone's favorite spot in the house. Whether you're enjoying a quiet morning overlooking the lake or hosting friends for an evening get-together, it's the perfect place to relax and take in the view. Residents of Ridgefield also enjoy access to a community pool and a location that makes getting around easy. Just minutes from Highway 501, you're close to the beach, the Intracoastal Waterway, Tanger Outlets, historic downtown Conway, the Conway Riverwalk, and endless options for golf, dining, shopping, and entertainment. If you've been looking for a home that combines lakefront views, low-maintenance living, and a convenient location, 734 Eastridge Dr may be exactly what you've been waiting for!

    Zillow last checked:

    Listing updated:

    Listed by:

    The Mills Group Team 843-252-0847,

    Century 21 Barefoot Realty,

    Jakob Matics 740-461-5361,

    Century 21 Barefoot Realty

    Bought with:

    Marihelen Hower, 109634

    Call It Closed International I

    Source: CCAR,MLS#: 2606155MLS LogoOriginating MLS: Coastal Carolinas Association of Realtors

    Facts & features

    Interior

    Bedrooms & bathrooms
    • Bedrooms: 3
    • Bathrooms: 2
    • Full bathrooms: 2
    Primary bedroom
    • Features: Ceiling Fan(s), Main Level Primary, Vaulted Ceiling(s), Walk-In Closet(s)
    • Level: First
    Primary bathroom
    • Features: Dual Sinks, Separate Shower, Vanity
    Kitchen
    • Features: Breakfast Bar, Dishwasher, Kitchen Exhaust Fan, Kitchen Island, Pantry, Stainless Steel Appliances, Solid Surface Counters
    Living room
    • Features: Ceiling Fan(s), Vaulted Ceiling(s)
    Other
    • Features: Bedroom on Main Level, Entrance Foyer, Utility Room
    Heating
    • Central, Gas
    Cooling
    • Central Air
    Appliances
    • Included: Dishwasher, Disposal, Microwave, Range, Refrigerator, Range Hood, Dryer, Washer
    • Laundry: Washer Hookup
    Features
    • Attic, Ceiling Fan(s), Dual Sinks, Main Level Primary, Pull Down Attic Stairs, Permanent Attic Stairs, Split Bedrooms, Separate Shower, Vanity, Vaulted Ceiling(s), Walk-In Closet(s), Window Treatments, Breakfast Bar, Bedroom on Main Level, Entrance Foyer, Kitchen Island, Stainless Steel Appliances, Solid Surface Counters
    • Flooring: Vinyl
    • Windows: Window Treatments
    • Attic: Pull Down Stairs,Permanent Stairs
    Interior area
    • Total structure area: 1,650
    • Total interior livable area: 1,448 sqft

    Property

    Parking
    • Total spaces: 4
    • Parking features: Attached, Garage, Two Car Garage, Garage Door Opener
    • Attached garage spaces: 2
    Features
    • Levels: One
    • Stories: 1
    • Patio & porch: Rear Porch, Porch, Screened
    • Exterior features: Sprinkler/Irrigation, Porch
    • Pool features: Community, Outdoor Pool
    • Waterfront features: Pond
    Lot
    • Size: 4,791 sqft
    • Features: Lake Front, Pond on Lot, Rectangular, Rectangular Lot
    Details
    • Additional parcels included: ,
    • Parcel number: 40010020057
    • Zoning: GR-5
    • Special conditions: None

    Construction

    Type & style
    • Home type: SingleFamily
    • Architectural style: Patio Home
    • Property subtype: Townhouse, Single Family Residence
    • Attached to another structure: Yes
    Materials
    • Vinyl Siding
    • Foundation: Slab
    Condition
    • Resale
    • Year built: 2023

    Utilities & green energy

    • Water: Public
    • Utilities for property: Cable Available, Electricity Available, Natural Gas Available, Phone Available, Sewer Available, Underground Utilities, Water Available

    Community & neighborhood

    Security
    • Security features: Smoke Detector(s)
    Community
    • Community features: Clubhouse, Recreation Area, Long Term Rental Allowed, Pool
    Location
    • Region: Conway
    • Subdivision: Ridgefield

    HOA & financial

    HOA
    • Has HOA: Yes
    • HOA fee: $364 monthly
    • Amenities included: Clubhouse, Pet Restrictions
    • Services included: Association Management, Common Areas, Insurance, Legal/Accounting, Maintenance Grounds, Pool(s), Recreation Facilities, Trash

    Other

    Other facts
    • Listing terms: Cash,Conventional

    Price history

    DateEventPrice
    5/12/2026Sold$270,000-1.8%$186/sqft
    Source: CCAR #2606155 Report a problem
    4/20/2026Contingent$275,000$190/sqft
    Source: CCAR #2606155 Report a problem
    4/10/2026Price change$275,000-2.5%$190/sqft
    Source: CCAR #2606155 Report a problem
    3/10/2026Listed for sale$282,000-7.5%$195/sqft
    Source: CCAR #2606155 Report a problem
    5/1/2025Listing removed$304,900$211/sqft
    Source: CCAR #2424149 Report a problem
    10/18/2024Listed for sale$304,900-1%$211/sqft
    Source: CCAR #2424149 Report a problem
    9/21/2023Sold$308,000-1.5%$213/sqft
    Source: Public Record Report a problem
    6/28/2023Listed for sale$312,570$216/sqft
    Source: DR Horton Report a problem

    Public tax history

    YearProperty taxesTax assessment
    2025$1,172 $294,409
    2024-- --
    2023-- --
    2022-- --

    Find assessor info on the county website

    Neighborhood: 29526

    Nearby schools

    GreatSchools rating
    Schools provided by the listing agent
    • Elementary: Carolina Forest Elementary School
    • Middle: Ten Oaks Middle
    • High: Carolina Forest High School

    Source: CCAR. This data may not be complete. We recommend contacting the local school district to confirm school assignments for this home.

    Get pre-qualified for a loan
    At Zillow Home Loans, we can pre-qualify you in as little as 5 minutes with no impact to your credit score.

    An equal housing lender. NMLS #10287.

    Sell for more on Zillow
    Get a Zillow Showcase℠ listing at no additional cost and you could sell for .
    $269,800
    2% more
    +$5,396
    With Zillow Showcase(estimated)
    $275,196