Skip main navigation
Sold for $297,000
  • $297,000

    750 Eastridge Drive, Conway, SC 29526

    3beds
    1,397sqft
    Townhouse
    Built in 2023
    4,791 Square Feet Lot
    $270,300 Zestimate®
    $213/sqft
    $1,906 Estimated rent

    Home value

    $270,300

    $257,000 - $284,000

    $1,906/mo

    Zestimate® history
    Loading
    Loading...

    Owner options

    List your home for rent

    $1,906/mo

    Rent Zestimate®

    Find your next renter with Zillow Rental Manager. Plus, with online applications, you can quickly screen prospective tenants – for free.

    Learn more

    $1,906/mo

    Rent Zestimate®

    Refinance and save

    $5,476/mo

    Est. payment

    Refinancing to a lower rate could help reduce your monthly payments and save thousands over the life of the loan.

    See today's rates

    $5,476/mo

    Est. payment

    Explore your selling options

    Work with a Zillow partner agent

    Leverage their expertise and Zillow's premium Showcase listings to get your home seen by more buyers.

    Get started

    List with your own agent

    Get your home in front of millions of buyers by listing it on Zillow.

    Learn how to do it

    Sell it yourself

    Take full control of how buyers see your home on Zillow by listing For Sale by Owner (FSBO).

    List your home

    What's special

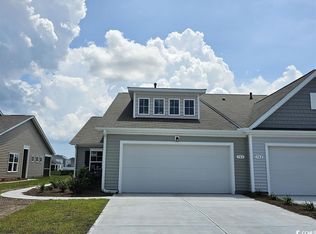
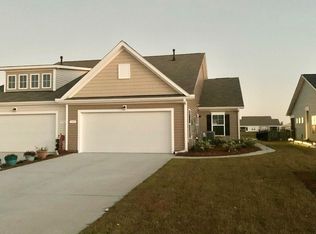
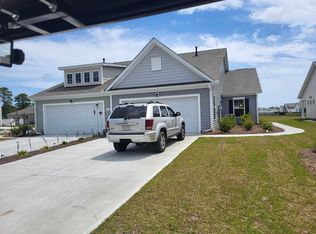
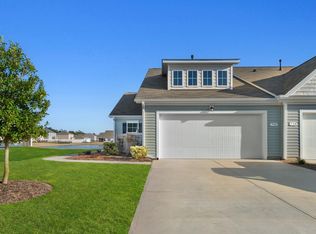
    Location, Location, Location! Stunning 3 Bedroom, 2 Bath semi-detached Ranch Home in Carolina Forest aera. This charming Tuscan floorplan home offers a delightful blend of comfort and modern elegance in the brand-new community of Ridgefield. Stunning 3 Bedroom,2 Bath, split bedroom floor plan, with 2 car attached garage. This home features an open floorplan with vaulted ceilings and abundant natural light in living and dining areas. Large kitchen island and granite countertops. Stainless steel appliances and large pantry with ample storage. Being sold with all appliances, including refrigerator, washer, and dryer. Spacious master bedroom suite with walk-in closet and private bath featuring dual vanity and 5' walk-in shower. Screened porch for outdoor relaxation. Tankless water heater and home has connected smart home package. Ideal Location! Close proximity to Conway Medical Center, colleges, downtown Conway, Myrtle Beach shops, beaches, tons of golf courses and restaurants. Community Amenities include Clubhouse, pool, and fitness center. Enjoy the benefits of a brand-new community with serene surroundings, close to everything your heart desires. Beyond being a home, this residence is a gateway to coastal living. Immerse yourself in the beauty and convenience of this prime location. Schedule a viewingtoday and make this coastal haven yours.

    Zillow last checked:

    Listing updated:

    Listed by:

    Deanna T Coffey 910-524-7326,

    Assist 2 Sell- Coastal Carolina

    Bought with:

    A Non Member

    A Non Member

    Source: Hive MLS,MLS#: 100437466MLS LogoOriginating MLS: Brunswick County Association of Realtors

    Facts & features

    Interior

    Bedrooms & bathrooms
    • Bedrooms: 3
    • Bathrooms: 2
    • Full bathrooms: 2
    Rooms
    • Room types: Bedroom 1, Bedroom 2
    Bedroom 1
    • Level: Main
    • Dimensions: 11 x 11
    Bedroom 2
    • Level: Main
    • Dimensions: 11 x 11
    Kitchen
    • Level: Main
    • Dimensions: 10 x 17
    Heating
    • Heat Pump, Electric, Forced Air
    Cooling
    • Central Air, Heat Pump
    Appliances
    • Included: Gas Oven, Built-In Microwave, Refrigerator, Range, Dryer, Dishwasher
    Features
    • Master Downstairs, Walk-in Closet(s), Vaulted Ceiling(s), High Ceilings, Entrance Foyer, Solid Surface, Kitchen Island, Pantry, Walk-in Shower, Blinds/Shades, Walk-In Closet(s)
    • Flooring: LVT/LVP, Carpet, Tile
    • Basement: None
    • Attic: Access Only
    • Has fireplace: No
    • Common walls with other units/homes: End Unit
    Interior area
    • Total structure area: 1,397
    • Total interior livable area: 1,397 sqft

    Property

    Parking
    • Total spaces: 2
    • Parking features: Additional Parking, Concrete, Garage Door Opener
    • Attached garage spaces: 2
    Features
    • Levels: One
    • Stories: 1
    • Patio & porch: Porch, Screened
    • Exterior features: Irrigation System, End Unit
    • Fencing: None
    • Has view: Yes
    • View description: Pond
    • Has water view: Yes
    • Water view: Pond
    • Waterfront features: None, Pond
    • Frontage type: Pond Front
    Lot
    • Size: 4,791 Square Feet
    • Dimensions: 40 x 120 x 40 x 120
    • Features: Open Lot, Interior Lot
    Details
    • Parcel number: 40010020054
    • Zoning: Residential
    • Special conditions: Standard

    Construction

    Type & style
    • Home type: Townhouse
    • Property subtype: Townhouse
    Materials
    • Vinyl Siding, Wood Frame
    • Foundation: Slab
    • Roof: Architectural Shingle
    Condition
    • New construction: No
    • Year built: 2023
    Details
    • Warranty included: Yes

    Utilities & green energy

    • Sewer: Public Sewer
    • Water: Public
    • Utilities for property: Natural Gas Available, Natural Gas Connected, Sewer Available, Sewer Connected, Water Available, Water Connected

    Community & HOA

    Community
    • Security: Security System, Smoke Detector(s)
    • Subdivision: Other
    HOA
    • Has HOA: Yes
    • Amenities included: Pool, Maintenance Common Areas, Maintenance Grounds, Maintenance Roads, Management, Park, Playground, Street Lights, Trash, Water, Cable TV
    • HOA fee: $3,780 annually
    • HOA name: AAM, LLC
    • HOA phone: 864-341-8001
    Location
    • Region: Conway

    Financial & listing details

    • Price per square foot: $213/sqft
    • Tax assessed value: $44,304
    • Date on market: 4/8/2024
    • Cumulative days on market: 93 days
    • Listing agreement: Exclusive Right To Sell
    • Listing terms: Cash,Conventional,VA Loan
    • Road surface type: Paved

    Price history

    DateEventPrice
    7/16/2024Sold$297,000-1%$213/sqft
    Source: Hive MLS #100437466 Report a problem
    6/21/2024Contingent$300,000$215/sqft
    Source: CCAR #2406776 Report a problem
    3/18/2024Listed for sale$300,000-1%$215/sqft
    Source: CCAR #2406776 Report a problem
    10/28/2023Listing removed--
    Source: DR Horton Report a problem
    5/4/2023Listed for sale$303,070$217/sqft
    Source: DR Horton Report a problem

    Public tax history

    Tax history is unavailable.

    Neighborhood: 29526

    Nearby schools

    GreatSchools rating
    Schools provided by the listing agent
    • Elementary: Carolina Forest Elementary
    • Middle: Ten Oaks
    • High: Carolina Forest High

    Source: Hive MLS. This data may not be complete. We recommend contacting the local school district to confirm school assignments for this home.

    Get pre-qualified for a loan
    At Zillow Home Loans, we can pre-qualify you in as little as 5 minutes with no impact to your credit score.

    An equal housing lender. NMLS #10287.

    Sell for more on Zillow
    Get a Zillow Showcase℠ listing at no additional cost and you could sell for .
    $270,300
    2% more
    +$5,406
    With Zillow Showcase(estimated)
    $275,706