Skip main navigation
Sold for $419,990
  • $419,990

    734 Fawn Way Lot 13, Pennsburg, PA 18073

    3beds
    1,853sqft
    Townhouse, Single Family Residence
    Built in 2026
    3,615 Square Feet Lot
    $420,100 Zestimate®
    $227/sqft
    $2,948 Estimated rent

    Home value

    $420,100

    $395,000 - $445,000

    $2,948/mo

    Zestimate® history
    Loading
    Loading...

    Owner options

    List your home for rent

    $2,948/mo

    Rent Zestimate®

    Find your next renter with Zillow Rental Manager. Plus, with online applications, you can quickly screen prospective tenants – for free.

    Learn more

    $2,948/mo

    Rent Zestimate®

    Refinance and save

    $2,884/mo

    Est. payment

    Refinancing to a lower rate could help reduce your monthly payments and save thousands over the life of the loan.

    See today's rates

    $2,884/mo

    Est. payment

    Explore your selling options

    Work with a Zillow partner agent

    Leverage their expertise and Zillow's premium Showcase listings to get your home seen by more buyers.

    Get started

    List with your own agent

    Get your home in front of millions of buyers by listing it on Zillow.

    Learn how to do it

    Sell it yourself

    Take full control of how buyers see your home on Zillow by listing For Sale by Owner (FSBO).

    List your home

    What's special

    Two-tone interior paintUpgraded faucetMedia chaseData outletRecessed lightingTile backsplashReinforced light fixture locations
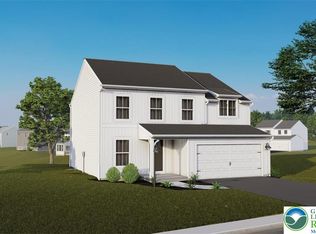
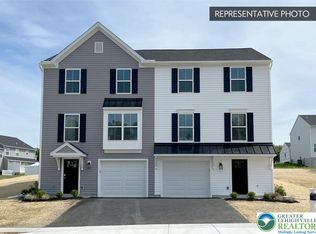
    Spacious and stylish Barberry 3-story duplex home in the Deerfield community, offering a modern layout across three finished levels. This home features a finished lower level, ideal for flexible living space such as a rec room, home office, or guest area. The main living level showcases an upgraded kitchen with enhanced cabinetry, crown molding, granite countertops, tile backsplash, stainless steel electric appliance package, upgraded faucet, alternate layout, and recessed lighting—designed for both everyday function and entertaining. Open living areas are accented by recessed lighting and upgraded EVP flooring for a clean, contemporary feel. Upstairs, the primary suite includes a double-bowl vanity, raised vanity height, upgraded hardware and plumbing fixtures, upgraded vanity top, and a beautifully finished tile shower with framed sliding glass door. A hall bath with upgraded fixtures and vanity finishes serves additional bedrooms. Convenient second-floor laundry enhances daily living. Additional highlights include two-tone interior paint, media chase, data outlet, reinforced light fixture locations, and a garage door opener with wireless/keyless entry. This thoughtfully upgraded home blends style, comfort, and modern convenience in a desirable Deerfield location. 10-year warranty included. Photos shown may include options and upgrades not included in the list price. Some photos have been enhanced or virtually staged. Subdivision assessment is pending; MLS tax fields may show zero. Final taxes will be based on the improved lot and dwelling.

    Zillow last checked:

    Listing updated:

    Listed by:

    Julia Santangelo 484-798-3881,

    Berks Homes Realty

    Bought with:

    nonmember

    Pocono Mtn. Assoc. of REALTORS

    Source: GLVR,MLS#: 776709MLS LogoOriginating MLS: Lehigh Valley MLS

    Facts & features

    Interior

    Bedrooms & bathrooms
    • Bedrooms: 3
    • Bathrooms: 3
    • Full bathrooms: 2
    • 1/2 bathrooms: 1
    Primary bedroom
    • Level: Second
    • Dimensions: 14.00 x 13.00
    Bedroom
    • Level: Second
    • Dimensions: 10.00 x 10.00
    Bedroom
    • Level: Second
    • Dimensions: 10.00 x 10.00
    Primary bathroom
    • Level: Second
    • Dimensions: 8.00 x 9.00
    Breakfast room nook
    • Level: First
    • Dimensions: 9.00 x 12.00
    Family room
    • Level: First
    • Dimensions: 17.00 x 15.00
    Other
    • Level: Second
    • Dimensions: 9.00 x 6.00
    Half bath
    • Level: First
    • Dimensions: 3.00 x 6.00
    Kitchen
    • Level: First
    • Dimensions: 10.00 x 14.00
    Laundry
    • Level: Second
    • Dimensions: 6.00 x 5.00
    Recreation
    • Level: Lower
    • Dimensions: 14.00 x 11.00
    Heating
    • Electric, Forced Air, Heat Pump
    Cooling
    • Central Air
    Appliances
    • Included: Dishwasher, Electric Oven, Electric Range, Electric Water Heater, Disposal, Microwave
    • Laundry: Washer Hookup, Dryer Hookup
    Features
    • Breakfast Area, Kitchen Island
    • Basement: None,Walk-Out Access
    Interior area
    • Total interior livable area: 1,853 sqft
    • Finished area above ground: 1,853
    • Finished area below ground: 0

    Property

    Parking
    • Total spaces: 2
    • Parking features: Attached, Built In, Garage, Off Street, Garage Door Opener
    • Attached garage spaces: 2
    Features
    • Stories: 3
    Lot
    • Size: 3,615 Square Feet
    Details
    • Parcel number: 150001684137
    • Zoning: R
    • Special conditions: None

    Construction

    Type & style
    • Home type: SingleFamily
    • Architectural style: Other
    • Property subtype: Townhouse, Single Family Residence
    • Attached to another structure: Yes
    Materials
    • Stone Veneer, Vinyl Siding
    • Foundation: Slab
    • Roof: Asphalt,Fiberglass
    Condition
    • New Construction
    • New construction: Yes
    • Year built: 2026

    Utilities & green energy

    • Sewer: Public Sewer
    • Water: Public

    Community & HOA

    Community
    • Subdivision: Deerfield Estates
    Location
    • Region: Pennsburg

    Financial & listing details

    • Price per square foot: $227/sqft
    • Tax assessed value: $3,540
    • Date on market: 5/9/2026
    • Ownership type: Fee Simple

    Price history

    DateEventPrice
    8/12/2026Sold$419,990$227/sqft
    Source: GLVR #776709 Report a problem
    7/3/2026Pending sale$419,990$227/sqft
    Source: Bright MLS #PAMC2175066 Report a problem
    4/15/2026Listed for sale$419,990$227/sqft
    Source: Bright MLS #PAMC2175066 Report a problem

    Public tax history

    Tax history is unavailable.

    Neighborhood: 18073

    Nearby schools

    GreatSchools rating
    Schools provided by the listing agent
    • District: Upper Perkiomen

    Source: GLVR. This data may not be complete. We recommend contacting the local school district to confirm school assignments for this home.

    Get a cash offer in 3 minutes
    Find out how much your home could sell for in as little as 3 minutes with a no-obligation cash offer.
    Estimated market value
    $420,100
    Get a cash offer in 3 minutes
    Find out how much your home could sell for in as little as 3 minutes with a no-obligation cash offer.
    Estimated market value
    $420,100