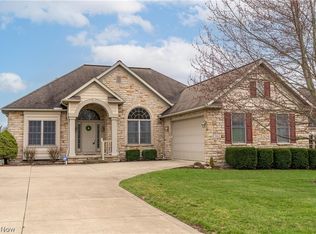
Welcome home to this thoughtfully enhanced residence offering over 2100 square feet of finished main-level living space-designed for comfort, functionality, and everyday ease.
The standout feature of this home is the expansive family room addition owners added during construction, offering an abundance of natural light and seamless connection to the kitchen. This bright, open space significantly enhances the home's flow and creates a warm, inviting atmosphere ideal for both daily living and entertaining.
Unlike traditional layouts that rely on lower-level living, this home provides generous, usable space all on the main floor, offering convenience and flexibility for variety of lifestyles.
Step outside to a private deck with a remote-controlled retractable awning, creating the perfect setting for relaxing or entertainment in comfort.
The interior showcases quality finishes throughout, including solid cabinetry, ample counter space, and a warm, functional layout. Central vacuum adds an extra level of convenience for easy maintenance.
The primary suite offers a spacious bathroom with a large walk-in closet, while additional rooms provide versatility for guests, home office or hobbies.
A full basement offers excellent storage and potential for future customization.
This home stands out for its expanded main-level footprint, natural light, and overall livability-an exceptional opportunity you won't want to miss.
Closed
$390,000
734 Homestead Pointe Dr, Orrville, OH 44667
2beds
2,104sqft
Single Family Residence
Built in 2005
10,236 Square Feet Lot
$384,300 Zestimate®
$185/sqft
$1,793 Estimated rent
Home value
$384,300
$365,000 - $404,000
$1,793/mo
Zestimate® history
Owner options
List your home for rent
$1,793/mo
Rent Zestimate®
Find your next renter with Zillow Rental Manager. Plus, with online applications, you can quickly screen prospective tenants – for free.
$1,793/mo
Rent Zestimate®
Refinance and save
$3,188/mo
Est. payment
Refinancing to a lower rate could help reduce your monthly payments and save thousands over the life of the loan.
$3,188/mo
Est. payment
Explore your selling options
Work with a Zillow partner agent
Leverage their expertise and Zillow's premium Showcase listings to get your home seen by more buyers.
Get startedList with your own agent
Get your home in front of millions of buyers by listing it on Zillow.
Learn how to do itSell it yourself
Take full control of how buyers see your home on Zillow by listing For Sale by Owner (FSBO).
List your homeWhat's special
Warm functional layoutWarm inviting atmosphereCentral vacuumAbundance of natural lightBright open spaceSolid cabinetryQuality finishes throughout
Zillow last checked:
Listing updated:
Listed by:
Carrie Corp 330-464-5753 carriecorp@kw.com,
Keller Williams Legacy Group Realty,
Amanda K Daily 330-690-7846,
Keller Williams Legacy Group Realty
Bought with:
Linda L Wengerd, 2009004194
RE/MAX Showcase
Source: MLS Now,MLS#: 5202029 Originating MLS: Wayne Holmes Association of REALTORS
Originating MLS: Wayne Holmes Association of REALTORSFacts & features
Interior
Bedrooms & bathrooms
- Bedrooms: 2
- Bathrooms: 2
- Full bathrooms: 2
- Main level bathrooms: 2
- Main level bedrooms: 2
Primary bedroom
- Level: First
Bedroom
- Level: First
Dining room
- Level: First
Eat in kitchen
- Level: First
Entry foyer
- Level: First
Family room
- Level: First
Laundry
- Level: First
Library
- Level: First
Living room
- Level: First
Heating
- Forced Air, Fireplace(s), Gas
Cooling
- Central Air, Ceiling Fan(s)
Appliances
- Included: Dishwasher, Disposal, Microwave, Range, Refrigerator
- Laundry: Main Level
Features
- Central Vacuum
- Basement: Full,Unfinished
- Number of fireplaces: 1
- Fireplace features: Gas
Interior area
- Total structure area: 2,104
- Total interior livable area: 2,104 sqft
- Finished area above ground: 2,104
- Finished area below ground: 0
Property
Parking
- Total spaces: 2
- Parking features: Attached, Driveway, Garage, Garage Door Opener, Paved
- Attached garage spaces: 2
Features
- Levels: One
- Stories: 1
- Patio & porch: Awning(s), Deck
Lot
- Size: 10,236 Square Feet
- Features: Dead End
Details
- Parcel number: 5800802.007
- Special conditions: Estate
Construction
Type & style
- Home type: SingleFamily
- Architectural style: Ranch
- Property subtype: Single Family Residence
Materials
- Stone, Vinyl Siding
- Roof: Asphalt,Fiberglass
Condition
- Year built: 2005
Utilities & green energy
- Sewer: Public Sewer
- Water: Public
Community & HOA
Community
- Security: Security System, Smoke Detector(s)
HOA
- Has HOA: Yes
- Services included: Maintenance Grounds, Snow Removal
- HOA fee: $700 annually
- HOA name: Homestead Pointe Hoa
Location
- Region: Orrville
Financial & listing details
- Price per square foot: $185/sqft
- Tax assessed value: $318,690
- Annual tax amount: $4,152
- Date on market: 4/17/2026
- Cumulative days on market: 22 days
Price history
| Date | Event | Price |
|---|---|---|
| 6/3/2026 | Sold | $390,000-1.3%$185/sqft |
Source:  MLS Now #5202029 Report a problem MLS Now #5202029 Report a problem | ||
| 5/9/2026 | Pending sale | $395,000$188/sqft |
Source: MLS Now #5202029 Report a problem | ||
| 5/8/2026 | Price change | $395,000-1.2%$188/sqft |
Source: MLS Now #5202029 Report a problem | ||
| 4/17/2026 | Listed for sale | $399,900+1190%$190/sqft |
Source: MLS Now #5202029 Report a problem | ||
| 12/16/2005 | Sold | $31,000$15/sqft |
Source: Public Record Report a problem | ||
Public tax history
| Year | Property taxes | Tax assessment |
|---|---|---|
| 2024 | $4,193 -0.6% | $111,540 |
| 2023 | $4,219 +21.7% | $111,540 +32% |
| 2022 | $3,466 -3.1% | $84,500 |
| 2021 | $3,576 -1.1% | $84,500 |
| 2020 | $3,615 +12.8% | $84,500 +14.7% |
| 2019 | $3,206 -0.6% | $73,670 |
| 2018 | $3,227 -0.2% | $73,670 |
| 2017 | $3,233 +2.7% | $73,670 +4% |
| 2016 | $3,149 +1.9% | $70,840 |
| 2015 | $3,092 +0% | $70,840 |
| 2014 | $3,091 -1.7% | $70,840 +0.4% |
| 2013 | $3,146 -0.1% | $70,560 |
| 2012 | $3,149 +1.2% | $70,560 |
| 2011 | $3,113 -5.1% | $70,560 -6% |
| 2010 | $3,280 +12.2% | $75,060 |
| 2009 | $2,923 +0.2% | $75,060 |
| 2008 | $2,917 +6.5% | $75,060 +7.6% |
| 2007 | $2,739 -2.4% | $69,750 |
| 2006 | $2,806 | $69,750 +4812% |
| 2005 | -- | $1,420 |
Find assessor info on the county website
Neighborhood: 44667
Nearby homes
- $385,0003 bd3 ba3.2k sqft742 Homestead Pointe Dr, Orrville, OH 44667Sold
- $400,0002 bd3 ba3.1k sqft726 Homestead Pointe Dr, Orrville, OH 44667Sold

- $369,5003 bd2 ba1.8k sqft720 Homestead Pointe Dr, Orrville, OH 44667Off Market
- $382,3002 bd2 ba1.8k sqft750 Homestead Pointe Dr, Orrville, OH 44667Off Market
- $401,2003 bd2 ba1.7k sqft733 Homestead Pointe Dr, Orrville, OH 44667Off Market
- $385,0003 bd2 ba1.7k sqft712 Homestead Pointe Dr, Orrville, OH 44667Sold
- $24,800-- bd-- ba-- sqft741 Homestead Pointe Dr, Orrville, OH 44667Off Market
- $393,0003 bd3 ba2.1k sqft725 Homestead Pointe Dr, Orrville, OH 44667Off Market
Nearby schools
GreatSchools rating
- 5/10Orrville Elementary SchoolGrades: K-4Distance: 1.6 mi
- 6/10Orrville High SchoolGrades: 8-12Distance: 1.5 mi
- 7/10Orrville Middle SchoolGrades: 4-8Distance: 1.7 mi
Schools provided by the listing agent
- District: Orrville CSD - 8506
Source: MLS Now. This data may not be complete. We recommend contacting the local school district to confirm school assignments for this home.
Get a cash offer in 3 minutes
Find out how much your home could sell for in as little as 3 minutes with a no-obligation cash offer.
Estimated market value
$384,300
Get a cash offer in 3 minutes
Find out how much your home could sell for in as little as 3 minutes with a no-obligation cash offer.
Estimated market value
$384,300
- Ohio
- Wayne County
- Orrville
- 44667
- 734 Homestead Pointe Dr
Nearby cities
Nearby zip codes
Other Orrville Topics
