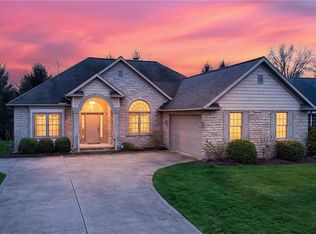
Welcome home to this beautifully maintained, quality-built residence that perfectly blends timeless craftsmanship with everyday comfort. From the moment you arrive, the stunning stone exterior, manicured landscaping, and inviting covered entry set the tone for what’s inside.
Step into a warm and welcoming interior featuring rich woodwork, solid cabinetry, and an open, functional layout designed for both living and entertaining. The kitchen offers an abundance of custom wood cabinetry, ample counter space, and a seamless flow into the main living areas—perfect for gatherings or quiet nights at home.
The spacious living room is highlighted by a cozy gas fireplace, creating the ideal focal point and a comfortable atmosphere year-round. Large Andersen Windows throughout the home bring in natural light while enhancing energy efficiency and overall quality.
The primary suite offers a relaxing retreat with a generous layout, double vanity, and a large walk-in closet. Thoughtful design and solid construction are evident in every detail of the home.
Downstairs, the finished basement provides additional living space with an additional full bathroom—perfect for a rec room, home office, gym, or guest area—offering flexibility to fit your lifestyle. The one room could also be used as fourth bedroom with agree access. This home is a rare find you won’t want to miss.
Closed
$385,000
742 Homestead Pointe Dr, Orrville, OH 44667
3beds
3,256sqft
Single Family Residence
Built in 2005
10,219 Square Feet Lot
$386,600 Zestimate®
$118/sqft
$2,419 Estimated rent
Home value
$386,600
$325,000 - $460,000
$2,419/mo
Zestimate® history
Owner options
List your home for rent
$2,419/mo
Rent Zestimate®
Find your next renter with Zillow Rental Manager. Plus, with online applications, you can quickly screen prospective tenants – for free.
$2,419/mo
Rent Zestimate®
Refinance and save
$3,126/mo
Est. payment
Refinancing to a lower rate could help reduce your monthly payments and save thousands over the life of the loan.
$3,126/mo
Est. payment
Explore your selling options
Work with a Zillow partner agent
Leverage their expertise and Zillow's premium Showcase listings to get your home seen by more buyers.
Get startedList with your own agent
Get your home in front of millions of buyers by listing it on Zillow.
Learn how to do itSell it yourself
Take full control of how buyers see your home on Zillow by listing For Sale by Owner (FSBO).
List your homeWhat's special
Manicured landscapingInviting covered entryWarm and welcoming interiorSolid cabinetryStunning stone exteriorDouble vanityRich woodwork
Zillow last checked:
Listing updated:
Listed by:
Ryan Wanner 330-224-3548 ryanwanner@outlook.com,
Howard Hanna
Bought with:
Cindy A Mccory, 2007002657
RE/MAX Showcase
Source: MLS Now,MLS#: 5195729Originating MLS: Stark Trumbull Area REALTORS
Facts & features
Interior
Bedrooms & bathrooms
- Bedrooms: 3
- Bathrooms: 3
- Full bathrooms: 3
- Main level bathrooms: 2
- Main level bedrooms: 3
Primary bedroom
- Level: First
- Dimensions: 14.00 x 12.00
Bedroom
- Level: First
- Dimensions: 12.00 x 12.00
Bedroom
- Level: Lower
- Dimensions: 16.00 x 14.00
Dining room
- Level: First
- Dimensions: 12.00 x 11.00
Eat in kitchen
- Description: Flooring: Laminate
- Level: First
- Dimensions: 20.00 x 12.00
Entry foyer
- Description: Flooring: Laminate
- Level: First
- Dimensions: 10.00 x 7.00
Family room
- Level: Lower
- Dimensions: 33.00 x 12.00
Laundry
- Description: Flooring: Luxury Vinyl Tile
- Level: First
- Dimensions: 10.00 x 6.00
Library
- Level: First
- Dimensions: 12.00 x 12.00
Living room
- Features: Fireplace
- Level: First
- Dimensions: 19.00 x 15.00
Heating
- Forced Air, Fireplace(s), Gas
Cooling
- Central Air
Appliances
- Included: Dryer, Dishwasher, Microwave, Range, Refrigerator, Washer
Features
- Basement: Full,Finished
- Number of fireplaces: 1
- Fireplace features: Gas
Interior area
- Total structure area: 3,256
- Total interior livable area: 3,256 sqft
- Finished area above ground: 1,756
- Finished area below ground: 1,500
Property
Parking
- Parking features: Attached, Garage, Garage Door Opener, Paved
- Attached garage spaces: 2
Features
- Levels: One
- Stories: 1
- Patio & porch: Deck
Lot
- Size: 10,219 Square Feet
- Dimensions: 70 x 146
- Features: Dead End
Details
- Parcel number: 5800802006
- Special conditions: Standard
Construction
Type & style
- Home type: SingleFamily
- Architectural style: Ranch
- Property subtype: Single Family Residence
Materials
- Stone, Vinyl Siding
- Roof: Asphalt,Fiberglass
Condition
- Year built: 2005
Utilities & green energy
- Sewer: Public Sewer
- Water: Public
Community & HOA
Community
- Subdivision: Homestead Pointe
HOA
- Has HOA: Yes
- Services included: Maintenance Grounds, Snow Removal
- HOA fee: $700 annually
- HOA name: Homestead Pointe Hoa
Location
- Region: Orrville
Financial & listing details
- Price per square foot: $118/sqft
- Tax assessed value: $317,230
- Annual tax amount: $4,542
- Date on market: 3/25/2026
- Cumulative days on market: 23 days
- Listing agreement: Exclusive Right To Sell
Price history
| Date | Event | Price |
|---|---|---|
| 5/20/2026 | Sold | $385,000-3.7%$118/sqft |
Source: Public Record Report a problem | ||
| 4/17/2026 | Pending sale | $399,900$123/sqft |
Source: MLS Now #5195729 Report a problem | ||
| 4/6/2026 | Price change | $399,900-2.4%$123/sqft |
Source: MLS Now #5195729 Report a problem | ||
| 3/25/2026 | Listed for sale | $409,900+67.3%$126/sqft |
Source: MLS Now #5195729 Report a problem | ||
| 9/4/2018 | Listing removed | $245,000$75/sqft |
Source: Wiles Hanzie Realty #4006053 Report a problem | ||
| 8/17/2018 | Pending sale | $245,000+3.2%$75/sqft |
Source: Wiles Hanzie Realty #4008349 Report a problem | ||
| 8/16/2018 | Sold | $237,500-3.1%$73/sqft |
Source:  MLS Now #4008349 Report a problem MLS Now #4008349 Report a problem | ||
| 3/15/2018 | Listed for sale | $245,000+690.3%$75/sqft |
Source: Welcome Home Simms Realty #3978916 Report a problem | ||
| 1/5/2006 | Sold | $31,000$10/sqft |
Source: Public Record Report a problem | ||
Public tax history
| Year | Property taxes | Tax assessment |
|---|---|---|
| 2024 | $4,572 +0% | $111,030 |
| 2023 | $4,571 +18.8% | $111,030 +32% |
| 2022 | $3,849 -3% | $84,110 |
| 2021 | $3,966 -1.1% | $84,110 |
| 2020 | $4,009 +4.6% | $84,110 +8.2% |
| 2019 | $3,833 +11.9% | $77,760 |
| 2018 | $3,427 +16.8% | $77,760 +14.9% |
| 2017 | $2,934 +2.7% | $67,660 +4% |
| 2016 | $2,856 +1.9% | $65,060 |
| 2015 | $2,804 +0% | $65,060 |
| 2014 | $2,804 +1.6% | $65,060 +3.4% |
| 2013 | $2,760 -0.1% | $62,940 |
| 2012 | $2,762 +1.2% | $62,940 |
| 2011 | $2,731 -5.2% | $62,940 -6% |
| 2010 | $2,881 +12.2% | $66,960 |
| 2009 | $2,567 +0.3% | $66,960 |
| 2008 | $2,561 +1.9% | $66,960 +3.5% |
| 2007 | $2,513 +2.2% | $64,720 +8.9% |
| 2006 | $2,459 | $59,430 +4027.1% |
| 2005 | -- | $1,440 |
Find assessor info on the county website
Neighborhood: 44667
Nearby homes
- $390,0002 bd2 ba2.1k sqft734 Homestead Pointe Dr, Orrville, OH 44667Sold
- $379,9002 bd2 ba1.8k sqft750 Homestead Pointe Dr, Orrville, OH 44667Off Market
- $400,0002 bd3 ba3.1k sqft726 Homestead Pointe Dr, Orrville, OH 44667Sold

- $24,800-- bd-- ba-- sqft741 Homestead Pointe Dr, Orrville, OH 44667Off Market
- $367,3003 bd2 ba1.8k sqft720 Homestead Pointe Dr, Orrville, OH 44667Off Market
- $621,8002 bd3 ba2.2k sqft741 Homestead Pointe Dr, Orrville, OH 44667Off Market
- $402,8003 bd2 ba1.7k sqft733 Homestead Pointe Dr, Orrville, OH 44667Off Market
- $393,0003 bd3 ba2.1k sqft725 Homestead Pointe Dr, Orrville, OH 44667Off Market
Nearby schools
GreatSchools rating
- 5/10Orrville Elementary SchoolGrades: K-4Distance: 1.6 mi
- 6/10Orrville High SchoolGrades: 8-12Distance: 1.5 mi
- 7/10Orrville Middle SchoolGrades: 4-8Distance: 1.7 mi
Schools provided by the listing agent
- District: Orrville CSD - 8506
Source: MLS Now. This data may not be complete. We recommend contacting the local school district to confirm school assignments for this home.
Get a cash offer in 3 minutes
Find out how much your home could sell for in as little as 3 minutes with a no-obligation cash offer.
Estimated market value
$386,600
Get a cash offer in 3 minutes
Find out how much your home could sell for in as little as 3 minutes with a no-obligation cash offer.
Estimated market value
$386,600
- Ohio
- Wayne County
- Orrville
- 44667
- 742 Homestead Pointe Dr
Nearby cities
Nearby zip codes
Other Orrville Topics
