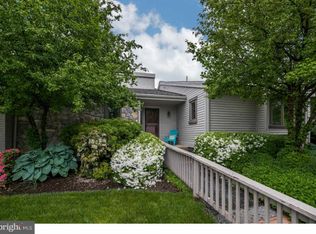
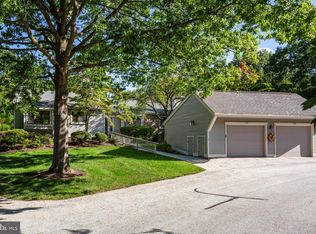
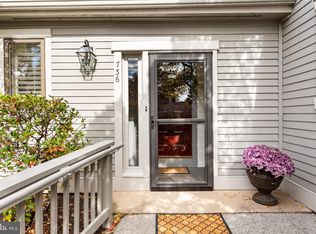
Welcome to 734 Inverness Drive, a terrific two/three bedroom home in the Village of Inverness within beautiful Hershey's Mill. This wonderful, bright END UNIT home offers a flexible floor plan in a great location. The formal entrance foyer offers hardwood flooring and leads to the living room featuring a vaulted ceiling, a wood burning fireplace and sliding glass doors opening to a fabulous screened in porch. The formal dining room is adjacent to the wonderful eat-in kitchen offering tremendous counter space, a center island, raised panel cherry cabinets, a tile backsplash and tremendous pantry space. The owner's suite features a huge walk-in closet, a private owner's bathroom and a makeup/dressing area with hardwood floors. The second bedroom offers two double closets and is serviced by the full hall bathroom. A wonderful den/third bedroom features sliding glass doors to the rear patio and can easily serve as a home office/TV room/guest bedroom, etc. The massive basement provides tremendous storage space and offers endless possibilities. The rear patio and screened in porch are the ideal spots for outdoor entertaining, relaxing, grilling and dining al fresco. This is a wonderful home in a great location. Hershey's Mill is the premiere 55+ community in Chester County offering a low maintenance, care free lifestyle within a secure, gated community. Amenities include the Community Center, library, pool, tennis courts, wood shop and walking trails. A very special place to call home. Welcome home.
This property is not currently displayed as for sale or rent on Zillow. This may be different from what's on other websites or public sources.