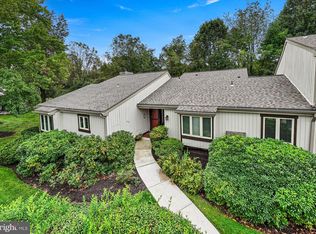
Welcome to 735 Inverness Drive, a beautifully maintained and turn-key end unit featuring the desirable modified Marlborough floor plan in the active Hershey’s Mill 55+ community. Offering 3–4 bedrooms and 3.5 bathrooms, this versatile home boasts thoughtful details throughout, including two en-suite bedrooms. The main level centers around a light-filled living room with a gas fireplace, a formal dining room, and a renovated eat-in kitchen complete with abundant counter space, large windows, and a charming window seat. From the living room, step into a bright sunroom addition equipped with a gas stove and scenic views. The primary bedroom connects directly to the sunroom for a peaceful retreat, while a flexible office or main-floor bedroom with its own window seat sits nearby, along with a conveniently located powder room. The fully finished lower level substantially expands your living options, featuring a spacious recreation room with a wet bar and gas fireplace, an additional bedroom with an egress window, a full bathroom, a dedicated office area, and laundry space, making it perfect for hosting guests or enjoying personal hobbies. Added peace of mind comes with a newer roof. Perfectly situated near the vibrant boroughs of West Chester and Malvern, with swift access to Main Line regional rail lines in Malvern and Paoli, Hershey's Mill offers an ideal location paired with exceptional amenities—including a community center, library, outdoor pool, tennis and pickleball courts, wood shop, walking trails, and optional golf club membership.
For sale
Price cut: $16K (10/7)
$709,000
735 Inverness Dr, West Chester, PA 19380
3beds
3,918sqft
Townhouse
Built in 1985
2,218 Square Feet Lot
$692,800 Zestimate®
$181/sqft
$887/mo HOA
What's special
Gas fireplaceOutdoor poolScenic viewsFully finished lower levelBright sunroom additionTennis and pickleball courtsRenovated eat-in kitchen
- 42 days
- 901
- 36
Zillow last checked:
Listing updated:
Listed by:
Deborah Dorsey 610-724-2880,
BHHS Fox & Roach-Rosemont 6105276400,
Listing Team: Deb Dorsey Team
Source: Bright MLS,MLS#: PACT2135150
Facts & features
Interior
Bedrooms & bathrooms
- Bedrooms: 3
- Bathrooms: 4
- Full bathrooms: 3
- 1/2 bathrooms: 1
- Main level bathrooms: 3
- Main level bedrooms: 3
Basement
- Area: 1700
Heating
- Heat Pump, Electric
Cooling
- Central Air, Electric
Appliances
- Included: Electric Water Heater
- Laundry: In Basement
Features
- Breakfast Area, Crown Molding, Dining Area, Entry Level Bedroom, Kitchen Island, Primary Bath(s), Walk-In Closet(s), Bar, Wine Storage
- Flooring: Hardwood, Wood
- Basement: Finished
- Number of fireplaces: 3
- Fireplace features: Gas/Propane
Interior area
- Total structure area: 3,918
- Total interior livable area: 3,918 sqft
- Finished area above ground: 2,218
- Finished area below ground: 1,700
Property
Parking
- Total spaces: 1
- Parking features: Garage Faces Front, Detached
- Garage spaces: 1
Accessibility
- Accessibility features: None
Features
- Levels: One
- Stories: 1
- Pool features: Community
Lot
- Size: 2,218 Square Feet
Details
- Additional structures: Above Grade, Below Grade
- Parcel number: 5302 0650
- Zoning: R2
- Special conditions: Standard
Construction
Type & style
- Home type: Townhouse
- Architectural style: Ranch/Rambler
- Property subtype: Townhouse
Materials
- Frame
- Foundation: Block
Condition
- New construction: No
- Year built: 1985
Utilities & green energy
- Sewer: Community Septic Tank
- Water: Public
Community & HOA
Community
- Security: 24 Hour Security, Security Gate, Security System
- Senior community: Yes
- Subdivision: Hersheys Mill
HOA
- Has HOA: Yes
- Amenities included: Pool, Clubhouse, Common Grounds, Community Center, Dog Park, Gated, Golf Course Membership Available, Jogging Path, Lake, Reserved/Assigned Parking, Security, Tennis Court(s)
- Services included: Alarm System, All Ground Fee, Common Area Maintenance, Maintenance Grounds, Management, Pool(s), Reserve Funds, Road Maintenance, Security, Sewer, Snow Removal
- HOA fee: $2,661 quarterly
- HOA name: INVERNESS VILLAGE HOME OWNERS ASSOCIATION
Location
- Region: West Chester
- Municipality: EAST GOSHEN TWP
Financial & listing details
- Price per square foot: $181/sqft
- Tax assessed value: $165,200
- Annual tax amount: $5,132
- Date on market: 9/10/2026
- Listing agreement: Exclusive Right To Sell
- Ownership: Fee Simple
Estimated market value
$692,800
$658,000 - $727,000
$3,573/mo
Price history
| Date | Event | Price |
|---|---|---|
| 10/7/2026 | Price change | $709,000-2.2%$181/sqft |
Source:  Bright MLS #PACT2135150 Report a problem Bright MLS #PACT2135150 Report a problem | ||
| 9/10/2026 | Listed for sale | $725,000+123.1%$185/sqft |
Source: Bright MLS #PACT2135150 Report a problem | ||
| 11/29/2013 | Sold | $325,000-7.1%$83/sqft |
Source: Public Record Report a problem | ||
| 11/12/2013 | Listed for sale | $350,000+18.6%$89/sqft |
Source: Prudential Fox & Roach Realtors-Wayne #6281243 Report a problem | ||
| 9/19/2000 | Sold | $295,000$75/sqft |
Source: Public Record Report a problem | ||
Public tax history
| Year | Property taxes | Tax assessment |
|---|---|---|
| 2026 | $5,005 +2.2% | $165,200 |
| 2025 | $4,898 +2.1% | $165,200 |
| 2024 | $4,796 +1% | $165,200 |
| 2023 | $4,747 +1.8% | $165,200 |
| 2022 | $4,665 +1.3% | $165,200 |
| 2021 | $4,603 +131.8% | $165,200 |
| 2020 | $1,986 -55.3% | $165,200 |
| 2019 | $4,442 +2.2% | $165,200 |
| 2018 | $4,345 +9900.6% | $165,200 |
| 2017 | $43 -99.2% | $165,200 |
| 2016 | $5,607 | $165,200 |
| 2015 | $5,607 | $165,200 |
| 2014 | $5,607 | $165,200 |
| 2013 | -- | $165,200 -32.2% |
| 2012 | -- | $243,740 |
| 2011 | -- | $243,740 |
| 2010 | -- | $243,740 |
| 2009 | -- | $243,740 |
| 2008 | -- | $243,740 |
| 2007 | -- | $243,740 |
| 2006 | -- | $243,740 |
| 2005 | -- | $243,740 |
| 2004 | -- | $243,740 |
| 2003 | -- | $243,740 |
| 2000 | -- | $243,740 |
Find assessor info on the county website
Monthly payment
Est. payment
Payment breakdown
Explore the cost of this home by adjusting the details. Changes won't be saved.Climate risks
Neighborhood: 19380
Nearby schools
Schools provided by the listing agent
- District: West Chester Area
Source: Bright MLS. This data may not be complete. We recommend contacting the local school district to confirm school assignments for this home.
Similar homes
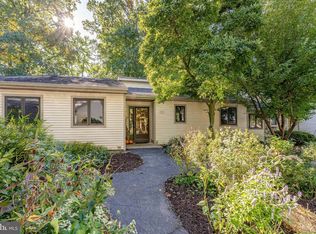
- $650,0003 bd3 ba2.5k sqft1017 Kennett Way, West Chester, PA 19380For Sale
 MLS ID #PACT2134882, Tom Toole III, RE/MAX Main Line - West Chester. Bright MLS
 - $949,0004 bd4 ba3.5k sqft1505 Sorber Dr, West Chester, PA 19380For Sale
 MLS ID #PACT2137942, Michael Ciunci, KW Greater West Chester. Bright MLS
 - $529,0002 bd2 ba2k sqft353 Devon Way #353, West Chester, PA 19380For Sale
 MLS ID #PACT2136972, Emily DeVuono, KW Greater West Chester. Bright MLS
 - $899,0004 bd4 ba3.7k sqft1464 Glenbrook Ln, West Chester, PA 19380For Sale
 MLS ID #PACT2136996, Deborah Dorsey, BHHS Fox & Roach-Rosemont. Bright MLS
 - $914,9004 bd3 ba4.4k sqft1606 E Glenmont Ln, West Chester, PA 19380For SaleMLS ID #PACT2135896, Karen Boyd, Long & Foster Real Estate, Inc.. Bright MLS
- $749,0003 bd3 ba3.9k sqft25 Manchester Ct #25, Berwyn, PA 19312For SaleMLS ID #PACT2133624, Catherine Lowry, BHHS Fox & Roach Wayne-Devon. Bright MLS
- $895,0004 bd3 ba3k sqft6 Oak Glen Dr, Malvern, PA 19355For SaleMLS ID #PACT2137848, Alison Saunders, RE/MAX Preferred - Malvern. Bright MLS
- $999,0004 bd4 ba3.4k sqft307 Spindle Ln, West Chester, PA 19380For SaleMLS ID #PACT2136334, Clark Faggioli, Changing Times Realty Group. Bright MLS
- $730,0004 bd3 ba2.3k sqft14 Wellfleet Ln, Wayne, PA 19087For SaleMLS ID #PACT2134114, Steve Miller, BHHS Fox & Roach Wayne-Devon. Bright MLS
- $845,0003 bd4 ba3.9k sqft125 Camelot Ln, Newtown Square, PA 19073For SaleMLS ID #PADE2125270, Michael Gutkind, BHHS Fox & Roach-Haverford. Bright MLS
- $895,0004 bd3 ba3.7k sqft1103 Clover Hill Dr, West Chester, PA 19382For SaleMLS ID #PACT2133180, Tom Toole III, RE/MAX Main Line - West Chester. Bright MLS
- $825,0004 bd3 ba2.2k sqft605 W Pleasant Grove Rd, West Chester, PA 19382For SaleMLS ID #PACT2137448, Sebastian Brevart, RE/MAX Town & Country. Bright MLS
- $825,0004 bd3 ba2.9k sqft512 Conestoga Rd, Malvern, PA 19355For SaleMLS ID #PACT2137452, Francine Dague, BHHS Fox & Roach Malvern-Paoli. Bright MLS
- $750,0004 bd3 ba2.2k sqft821 Serpentine Dr, West Chester, PA 19382For SaleMLS ID #PACT2133220, Brian Foraker, Foraker Realty Co.. Bright MLS
- $650,0003 bd3 ba3.2k sqft37 Sagewood Dr #14, Malvern, PA 19355For SaleMLS ID #PACT2121296, Jeff Sibel, Real of Pennsylvania. Bright MLS
- $585,0004 bd4 ba2k sqft1703 Weatherstone Dr, Paoli, PA 19301For SaleMLS ID #PACT2135506, Joey Ferrell, Keller Williams Main Line. Bright MLS
- $649,9004 bd4 ba3k sqft19 Wharton Dr, Glen Mills, PA 19342For SaleMLS ID #PADE2124024, Tom Kern, RE/MAX Professional Realty. Bright MLS
- $749,0004 bd4 ba4.4k sqft251 Hibernia Rd, Coatesville, PA 19320For SaleMLS ID #PACT2136716, Karen Shaver, Keller Williams Real Estate -Exton. Bright MLS
- $650,0003 bd4 ba3.3k sqft18 Sharpley Dr, Chadds Ford, PA 19317For SaleMLS ID #PADE2125740, Dylan Morganstein, KW Empower. Bright MLS
