Enjoy the security and serenity of lagoon-front living in the coveted Lakeshore Gated Community, the only gated community in existence in Redwood Shores. Newly Refinished Brazilian Cherry floors invite you into a naturally lit living room w. high ceilings, 2nd story windows & gas fireplace. The gorgeous Lagoon Patio immediately draws you in & welcomes al fresco relaxation & dining while the ducks nap on the surrounding landscaped boulders. Dining room w/ skylight & 2 story ceilings, lead to a chef's kitchen w/ brand new stainless steel double oven, new ceramic glass cooktop, new SS wine-fridge, SS LG Refrigerator, and granite countertops. The cozy breakfast nook features a breakfast bar & pantry. The dramatic 2 story stairwell leads to the double door entry of the Primary Suite. This luxurious primary bedroom features vaulted ceiling, walk-in-closet, a tranquil view of the lagoon, & an oversized bathroom retreat. This resort-like community offers pool, clubhouse, hot tub & easy access to a water-front path w/ wide-water views, yet still within the security of the community. Close to Shannon Park & the daily commute, HW101/92, high tech like Oracle & biotech, Peninsula dining, shopping, & Caltrain. 2 car attached garage w/ oversized 4 car driveway.
Sold for $1,739,999
$1,739,999
734 Mediterranean Ln, Redwood City, CA 94065
3beds
1,996sqft
Townhouse, Residential
Built in 1989
8.27 Acres Lot
$1,791,600 Zestimate®
$872/sqft
$6,658 Estimated rent
Home value
$1,791,600
$1.65M - $1.99M
$6,658/mo
Zestimate® history
Owner options
List your home for rent
$6,658/mo
Rent Zestimate®
Find your next renter with Zillow Rental Manager. Plus, with online applications, you can quickly screen prospective tenants – for free.
$6,658/mo
Rent Zestimate®
Refinance and save
$11,768/mo
Est. payment
Refinancing to a lower rate could help reduce your monthly payments and save thousands over the life of the loan.
$11,768/mo
Est. payment
Explore your selling options
Work with a Zillow partner agent
Leverage their expertise and Zillow's premium Showcase listings to get your home seen by more buyers.
Get startedList with your own agent
Get your home in front of millions of buyers by listing it on Zillow.
Learn how to do itSell it yourself
Take full control of how buyers see your home on Zillow by listing For Sale by Owner (FSBO).
List your homeWhat's special
Zillow last checked:
Listing updated:
Listed by:
Tina Kyriakis 01384482 650-207-3906,
Coldwell Banker Realty 650-941-7040
Bought with:
Lin Wang, 01951566
7 Springs Properties
Source: MLSListings Inc,MLS#: ML81967803
Facts & features
Interior
Bedrooms & bathrooms
- Bedrooms: 3
- Bathrooms: 3
- Full bathrooms: 2
- 1/2 bathrooms: 1
Bedroom
- Features: PrimarySuiteRetreat
Bathroom
- Features: PrimaryStallShowers, PrimaryTubwJets, ShoweroverTub1, PrimaryOversizedTub
Dining room
- Features: BreakfastBar, BreakfastNook, EatinKitchen, FormalDiningRoom, Skylights
Family room
- Features: NoFamilyRoom
Kitchen
- Features: Countertop_Granite, Hookups_IceMaker, Pantry
Heating
- Central Forced Air
Cooling
- None
Appliances
- Included: Electric Cooktop, Dishwasher, Microwave, Built In Oven, Double Oven, Electric Oven, Refrigerator, Wine Refrigerator, Washer/Dryer
Features
- High Ceilings, One Or More Skylights, Walk-In Closet(s), Security Gate
- Flooring: Carpet, Hardwood, Tile
- Number of fireplaces: 1
- Fireplace features: Gas Starter, Wood Burning
Interior area
- Total structure area: 1,996
- Total interior livable area: 1,996 sqft
Property
Parking
- Total spaces: 4
- Parking features: Attached, Garage Door Opener, Guest
- Attached garage spaces: 2
Features
- Stories: 2
- Patio & porch: Balcony/Patio
- Exterior features: Fenced
- Pool features: Community, In Ground
- Spa features: Other
- Fencing: Gate
- Has view: Yes
- View description: Water
- Has water view: Yes
- Water view: Water
Lot
- Size: 8.27 Acres
- Features: Level
Details
- Parcel number: 112910020
- Zoning: R20000
- Special conditions: Standard
Construction
Type & style
- Home type: Townhouse
- Architectural style: Mediterranean
- Property subtype: Townhouse, Residential
Materials
- Foundation: Slab
- Roof: Composition, Other
Condition
- New construction: No
- Year built: 1989
Utilities & green energy
- Gas: IndividualGasMeters, PublicUtilities
- Sewer: Public Sewer
- Water: Public
- Utilities for property: Public Utilities, Water Public
Community & HOA
HOA
- Has HOA: Yes
- Amenities included: Community Pool
- HOA fee: $680 monthly
Location
- Region: Redwood City
Financial & listing details
- Price per square foot: $872/sqft
- Tax assessed value: $1,740,000
- Annual tax amount: $20,919
- Date on market: 5/31/2024
- Listing agreement: ExclusiveRightToSell
Price history
| Date | Event | Price |
|---|---|---|
| 9/23/2024 | Sold | $1,739,999-1.6%$872/sqft |
Source:  MLSListings Inc #ML81967803 Report a problem MLSListings Inc #ML81967803 Report a problem | ||
| 8/30/2024 | Pending sale | $1,768,888$886/sqft |
Source: MLSListings Inc #ML81967803 Report a problem | ||
| 8/12/2024 | Contingent | $1,768,888$886/sqft |
Source: MLSListings Inc #ML81967803 Report a problem | ||
| 7/26/2024 | Price change | $1,768,888-1.6%$886/sqft |
Source: MLSListings Inc #ML81967803 Report a problem | ||
| 7/18/2024 | Price change | $1,798,000-0.1%$901/sqft |
Source: MLSListings Inc #ML81967803 Report a problem | ||
| 5/31/2024 | Listed for sale | $1,799,000+123.5%$901/sqft |
Source: MLSListings Inc #ML81967803 Report a problem | ||
| 6/30/2004 | Sold | $805,000+71.3%$403/sqft |
Source: Public Record Report a problem | ||
| 5/8/1998 | Sold | $470,000$235/sqft |
Source: Public Record Report a problem | ||
Public tax history
| Year | Property taxes | Tax assessment |
|---|---|---|
| 2025 | $20,919 +50.8% | $1,740,000 +55.1% |
| 2024 | $13,875 +2.3% | $1,122,084 +2% |
| 2023 | $13,567 +4% | $1,100,083 +2% |
| 2022 | $13,047 +9.8% | $1,078,513 +2% |
| 2021 | $11,879 +1.1% | $1,057,366 +1% |
| 2020 | $11,754 +1% | $1,046,525 +2% |
| 2019 | $11,632 +1.9% | $1,026,006 +2% |
| 2018 | $11,413 +2.2% | $1,005,889 +2% |
| 2017 | $11,164 +2.4% | $986,167 +2% |
| 2016 | $10,902 +4.3% | $966,832 +1.5% |
| 2015 | $10,450 | $952,311 +2% |
| 2014 | $10,450 | $933,657 +12.8% |
| 2013 | -- | $828,000 +11.3% |
| 2012 | -- | $744,000 -4% |
| 2011 | -- | $775,000 -6.6% |
| 2010 | -- | $830,000 |
| 2009 | -- | $830,000 -4.7% |
| 2008 | -- | $871,355 +2% |
| 2007 | -- | $854,271 +2% |
| 2006 | -- | $837,521 |
| 2005 | -- | $837,521 +58.7% |
| 2004 | -- | $527,838 +1.9% |
| 2003 | -- | $518,165 +2% |
| 2002 | -- | $508,005 +2% |
| 2001 | -- | $498,045 +2% |
| 2000 | -- | $488,281 |
Find assessor info on the county website
Neighborhood: Redwood Shores
Nearby homes
- $899,0002 bd2 ba1.4k sqft732 Mediterranean Ln, Redwood City, CA 94065Pending

- $1,848,6003 bd3 ba2.2k sqft736 Mediterranean Ln, Redwood City, CA 94065Off Market
- $1,972,4003 bd3 ba2.2k sqft730 Mediterranean Ln, Redwood City, CA 94065Off Market
- $1,941,4003 bd3 ba1.9k sqft738 Mediterranean Ln, Redwood City, CA 94065Off Market
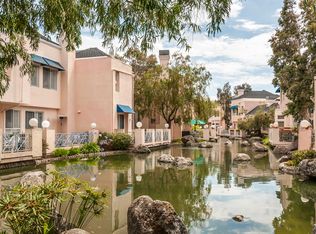
- $1,905,2003 bd3 ba2.3k sqft786 Lakeshore Dr, Redwood City, CA 94065Off Market
- $1,500,0002 bd2 ba1.4k sqft740 Mediterranean Ln, Redwood City, CA 94065Sold
- $1,294,7002 bd2 ba1.8k sqft784 Lakeshore Dr, Redwood City, CA 94065Off Market
- $1,625,8003 bd2 ba1.9k sqft728 Mediterranean Ln, Redwood City, CA 94065Off Market
Nearby schools
GreatSchools rating
- 9/10Sandpiper Elementary SchoolGrades: K-8Distance: 0.4 mi
- 10/10Carlmont High SchoolGrades: 9-12Distance: 3.3 mi
- 10/10Ralston Intermediate SchoolGrades: 6-8Distance: 4.2 mi
Schools provided by the listing agent
- Elementary: SandpiperElementary
- Middle: RalstonIntermediate
- High: CarlmontHigh
- District: BelmontRedwoodShoresElementary
Source: MLSListings Inc. This data may not be complete. We recommend contacting the local school district to confirm school assignments for this home.
Get a cash offer in 3 minutes
Find out how much your home could sell for in as little as 3 minutes with a no-obligation cash offer.
Estimated market value
$1,791,600
Get a cash offer in 3 minutes
Find out how much your home could sell for in as little as 3 minutes with a no-obligation cash offer.
Estimated market value
$1,791,600
- California
- San Mateo County
- Redwood City
- 94065
- Redwood Shores
- 734 Mediterranean Ln
Nearby cities
Nearby neighborhoods
Nearby zip codes
Other Redwood City Topics
