Rare single-level end-unit townhome in the gated Lakeshore community of Redwood Shores. This beautifully refreshed 2BD/2BA home offers 1,412 sq ft of light-filled living space featuring soaring ceilings, clerestory windows, skylights, new SPC flooring, and fresh interior paint. Enjoy the privacy of having no neighbors above or below and the convenience of direct access from the attached side-by-side 2-car garage through the laundry room into the kitchen. A rare full-size driveway accommodates 2 additional vehicles, providing exceptional 4-car parking.
Ideally located on the bay side of Hwy 101, Lakeshore is surrounded by scenic lagoons, waterfront trails, and open space. Enjoy a tranquil, nature-rich setting with easy access to major employers, shopping, dining, and commute routes. Served by highly regarded Sandpiper Elementary, Ralston Intermediate, and Carlmont High School. A rare opportunity to enjoy effortless single-level living in one of Redwood Shores' most desirable communities.
Pending
$899,000
732 Mediterranean Ln, Redwood City, CA 94065
2beds
1,412sqft
:
Get pre-qualified$6,851/mo
Townhouse, Residential
Built in 1989
-- sqft lot
$963,500 Zestimate®
$637/sqft
$810/mo HOA
What's special
- 39 days |
- 284 |
- 20 |
Zillow last checked:
Listing updated:
Listed by:
Kevin Yang 01738907 408-568-7928,
Kevin Yang, Broker 408-568-7928
Source: MLSListings Inc,MLS#: ML82051856
Facts & features
Interior
Bedrooms & bathrooms
- Bedrooms: 2
- Bathrooms: 2
- Full bathrooms: 2
Bedroom
- Features: GroundFloorBedroom, PrimarySuiteRetreat, WalkinCloset, PrimaryBedroomonGroundFloor, BedroomonGroundFloor2plus
Bathroom
- Features: DoubleSinks, PrimaryStallShowers, PrimaryTubwJets, ShoweroverTub1, Skylight, Tile, PrimaryOversizedTub
Dining room
- Features: DiningArea, Skylights
Family room
- Features: NoFamilyRoom
Kitchen
- Features: Countertop_Tile, ExhaustFan
Heating
- Forced Air
Cooling
- None
Appliances
- Included: Electric Cooktop, Dishwasher, Exhaust Fan, Microwave, Built In Oven, Electric Oven, Refrigerator, Trash Compactor, Washer/Dryer
- Laundry: In Utility Room
Features
- High Ceilings, One Or More Skylights, Walk-In Closet(s)
- Flooring: Laminate, Tile
- Doors: Other
- Number of fireplaces: 1
- Fireplace features: Gas, Living Room
- Common walls with other units/homes: End Unit
Interior area
- Total structure area: 1,412
- Total interior livable area: 1,412 sqft
Property
Parking
- Total spaces: 2
- Parking features: Attached
- Attached garage spaces: 2
Accessibility
- Accessibility features: Other
Features
- Stories: 1
- Patio & porch: Balcony/Patio
- Pool features: Community, Fenced
- Spa features: Other
- Has view: Yes
- View description: Bridge(s)
Details
- Parcel number: 112910010
- Zoning: R20000
- Special conditions: Standard
Construction
Type & style
- Home type: Townhouse
- Property subtype: Townhouse, Residential
Materials
- Foundation: Slab
- Roof: Other, Shingle
Condition
- New construction: No
- Year built: 1989
Utilities & green energy
- Gas: PublicUtilities
- Sewer: Public Sewer
- Utilities for property: Public Utilities
Community & HOA
HOA
- Has HOA: Yes
- Amenities included: Boat Dock, Club House, Community Pool, Community Security Gate
- HOA fee: $810 monthly
Location
- Region: Redwood City
Financial & listing details
- Price per square foot: $637/sqft
- Tax assessed value: $506,304
- Annual tax amount: $7,140
- Date on market: 6/24/2026
- Listing agreement: ExclusiveRightToSell
Estimated market value
$963,500
$915,000 - $1.01M
$4,818/mo
Price history
| Date | Event | Price |
|---|---|---|
| 7/6/2026 | Pending sale | $899,000$637/sqft |
Source:  MLSListings Inc #ML82051856 Report a problem MLSListings Inc #ML82051856 Report a problem | ||
| 6/25/2026 | Listed for sale | $899,000$637/sqft |
Source: MLSListings Inc #ML82051856 Report a problem | ||
Public tax history
| Year | Property taxes | Tax assessment |
|---|---|---|
| 2025 | $7,140 +3.5% | $506,304 +2% |
| 2024 | $6,899 +3% | $496,377 +2% |
| 2023 | $6,701 +3% | $486,645 +2% |
| 2022 | $6,506 +20.7% | $477,104 +2% |
| 2021 | $5,392 +1% | $467,750 +1% |
| 2020 | $5,336 +1% | $462,954 +2% |
| 2019 | $5,282 +1.9% | $453,877 +2% |
| 2018 | $5,185 +3.5% | $444,979 +2% |
| 2017 | $5,008 +2.5% | $436,255 +2% |
| 2016 | $4,886 +4.3% | $427,702 +1.5% |
| 2015 | $4,686 | $421,279 +2% |
| 2014 | $4,686 | $413,028 +0.5% |
| 2013 | -- | $411,162 +2% |
| 2012 | -- | $403,101 |
| 2011 | -- | $403,101 +2.8% |
| 2010 | -- | $392,246 -0.2% |
| 2009 | -- | $393,179 +2% |
| 2008 | -- | $385,471 +2% |
| 2007 | -- | $377,914 +2% |
| 2006 | -- | $370,505 |
| 2005 | -- | $370,505 +4% |
| 2004 | -- | $356,121 +1.9% |
| 2003 | -- | $349,595 +2% |
| 2002 | -- | $342,742 +2% |
| 2001 | -- | $336,022 +2% |
| 2000 | -- | $329,435 |
Find assessor info on the county website
Monthly payment
Est. payment
Payment breakdown
Explore the cost of this home by adjusting the details. Changes won't be saved.Climate risks
Neighborhood: Redwood Shores
Nearby schools
GreatSchools rating
- 9/10Sandpiper Elementary SchoolGrades: K-8Distance: 0.4 mi
- 10/10Carlmont High SchoolGrades: 9-12Distance: 3.3 mi
- 10/10Ralston Intermediate SchoolGrades: 6-8Distance: 4.2 mi
Schools provided by the listing agent
- Elementary: SandpiperElementary
- Middle: RalstonIntermediate
- High: CarlmontHigh
- District: BelmontRedwoodShoresElementary
Source: MLSListings Inc. This data may not be complete. We recommend contacting the local school district to confirm school assignments for this home.
- $1,739,9993 bd3 ba1.9k sqft734 Mediterranean Ln, Redwood City, CA 94065Sold

- $2,005,6003 bd3 ba2.2k sqft730 Mediterranean Ln, Redwood City, CA 94065Off Market
- $1,860,2003 bd3 ba2.2k sqft736 Mediterranean Ln, Redwood City, CA 94065Off Market
- $1,641,7003 bd2 ba1.9k sqft728 Mediterranean Ln, Redwood City, CA 94065Off Market
- $1,268,5002 bd2 ba1.4k sqft790 Lakeshore Dr, Redwood City, CA 94065Off Market
- $1,912,4003 bd3 ba2.3k sqft786 Lakeshore Dr, Redwood City, CA 94065Off Market
- $1,635,7003 bd2 ba1.9k sqft792 Lakeshore Dr, Redwood City, CA 94065Off Market
- $1,804,5003 bd2 ba2k sqft788 Lakeshore Dr, Redwood City, CA 94065Off Market
A local agent can set up tours, give advice and negotiate with sellers.
Similar homes
- $895,0002 bd2 ba1.2k sqft(Undisclosed Address), Redwood City, CA 94065For Sale
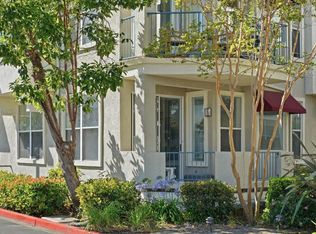 MLS ID #ML82055258, David Young. MLSListings Inc
 - $898,0002 bd2 ba1k sqft100 Baltic Cir Unit 128, Redwood City, CA 94065For Sale
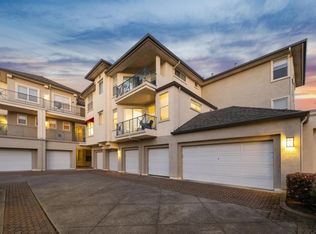 MLS ID #ML82039526, Julie Baumann. MLSListings Inc
 - $1,199,0002 bd2 ba1.1k sqft123 Positano Cir, Redwood City, CA 94065For Sale
 MLS ID #ML82052497, Renee Cassar. MLSListings Inc
 - $859,0002 bd2 ba988 sqft2508 Hastings Shore Ln, Redwood City, CA 94065For Sale
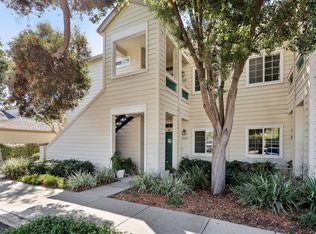 MLS ID #ML82032813, Andrew Weinberger. MLSListings Inc
 - $1,248,0002 bd3 ba1.4k sqft583 Shoal Cir, Redwood City, CA 94065For SaleMLS ID #ML82021495, Stephen Bellingham. MLSListings Inc
- $1,048,0002 bd2 ba1.2k sqft1051 Helm Ln, Foster City, CA 94404For SaleMLS ID #ML82050804, Kateryna Davydova. MLSListings Inc
- $678,0002 bd3 ba1.1k sqft32060 Paloma Ct, Union City, CA 94587For SaleMLS ID #ML82055826, Roy Chu. MLSListings Inc
- $999,0002 bd3 ba1.2k sqft701 Woodside Way #A, San Mateo, CA 94401For SaleMLS ID #ML82045237, Leslie Liang. MLSListings Inc
- $1,244,9993 bd3 ba1.6k sqftNot Listed, Redwood City, CA 94061For SaleMLS ID #41142831, Shekhar Hemnani. Bay East AOR
- $875,0002 bd3 ba1.5k sqft117 Mission Dr, East Palo Alto, CA 94303For SaleMLS ID #ML82053565, Graeham Watts. MLSListings Inc
- $788,0002 bd2 ba1.2k sqft1170 Foster City Blvd APT 107, Foster City, CA 94404For SaleMLS ID #ML82051944, Bruno A. Baldini. MLSListings Inc
- $925,0002 bd3 ba1.4k sqft13 Erin Ln, Half Moon Bay, CA 94019For SaleMLS ID #ML82055225, Kulda Group. MLSListings Inc
- $750,0002 bd2 ba1k sqft1101 Continentals Way APT 112, Belmont, CA 94002For SaleMLS ID #ML82053088, Veronica Kogler. MLSListings Inc
- $1,249,0003 bd2 ba1.5k sqft26 Manzanita St, Redwood City, CA 94063For SaleMLS ID #ML82056232, Alfredo Mendoza. MLSListings Inc
- $1,099,0003 bd3 ba1.5k sqft1430 Gordon St APT G, Redwood City, CA 94061For SaleMLS ID #ML82044429, Peter Vece. MLSListings Inc
- $998,0002 bd2 ba1.4k sqft1500 Sherman Ave APT 2E, Burlingame, CA 94010For SaleMLS ID #ML82055948, Jocelyn Xie. MLSListings Inc
- $899,0002 bd2 ba1k sqft1209 Oak Grove Ave APT 304, Burlingame, CA 94010For SaleMLS ID #426129729, Tyler Bryce Gibbons DRE #02094254, Compass. SFAR
- $1,190,0002 bd3 ba1.5k sqft46 Commons Ln, Foster City, CA 94404For SaleMLS ID #ML82037862, Stefanie Hu. MLSListings Inc
- $750,0002 bd2 ba1k sqft3375 Brittan Ave APT 3, San Carlos, CA 94070For SaleMLS ID #ML82056052, Stacey Woods. MLSListings Inc
- $849,9992 bd3 ba1.1k sqft5560 Cosmos Cmn, Fremont, CA 94538For SaleMLS ID #226022178, Benjamin Scott. MetroList Services of CA
Local buyer's agents are ready to help
