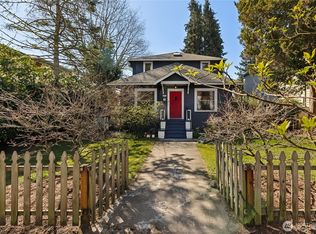
Beautifully updated Phinney Ridge farmhouse on a quiet, tree-lined street. Classic character meets extensive recent upgrades, including refinished hardwood floors, new furnace & A/C, new gas fireplace, updated electrical, new hot water heater, charming Dutch style front door & freshly painted interior & exterior. The kitchen remodel features walnut countertops, custom cabinets, new ILVE induction range, gas stubbed for future flexibility & walk-in pantry/mud room. Newly remodeled primary suite on main floor. Upstairs you’ll find 2 bedrooms an updated bath with new tile & vintage clawfoot tub. High ceilings, original millwork & built-ins preserve the home’s timeless charm, while a flexible floor plan provides space for an office, den or guests. Enjoy a large upper deck, welcoming front porch, back patio & incredible 5,000 sq ft lot offers park-like setting with fruit trees. Detached garage, paved alley access w/additional parking. Blocks to Green Lake, cafés, parks, shops & everything Phinney Ridge has to offer.
Active
Listed by: Berkshire Hathaway HS NW • Justin O'Dell
Price cut: $25.5K (9/25)
$1,249,500
734 N 75th Street, Seattle, WA 98103
3beds
1,900sqft
Single Family Residence
Built in 1906
5,000 Square Feet Lot
$1,219,100 Zestimate®
$658/sqft
$-- HOA
What's special
- --
- on Zillow
- 1,647
- views
- 161
- saves
Zillow last checked:
Listing updated:
Listed by:
Justin O'Dell,
Berkshire Hathaway HS NW
Source: NWMLS as distributed by MLS GRID,MLS#: 2579115
Facts & features
Interior
Bedrooms & bathrooms
- Bedrooms: 3
- Bathrooms: 2
- Full bathrooms: 2
- Main level bathrooms: 1
- Main level bedrooms: 1
Primary bedroom
- Level: Main
Bedroom
- Level: Second
Bedroom
- Level: Second
Bathroom full
- Level: Second
Bathroom full
- Level: Main
Other
- Level: Lower
Dining room
- Level: Main
Kitchen with eating space
- Level: Main
Living room
- Level: Main
Heating
- Fireplace, Baseboard, Forced Air, Heat Pump, Wall Furnace, Electric, Natural Gas
Cooling
- None
Appliances
- Included: Dishwasher, Disposal, Dryer, Refrigerator, Stove(s)/Range(s), Washer, Dishwasher(s), Dryer(s), Garbage Disposal, Refrigerator(s), Washer(s), Water Heater Location: Basement
Features
- Bath Off Primary, Dining Room, Pantry
- Flooring: Ceramic Tile, Hardwood, Softwood
- Windows: Dbl Pane/Storm Window
- Basement: Finished
- Number of fireplaces: 1
- Fireplace features: Gas, Main Level: 1, Fireplace
Interior area
- Total structure area: 1,900
- Total interior livable area: 1,900 sqft
Property
Parking
- Total spaces: 2
- Parking features: Detached Garage
- Has garage: Yes
- Covered spaces: 1
- Uncovered spaces: 1
Features
- Levels: One and One Half
- Stories: 1
- Patio & porch: Bath Off Primary, Dbl Pane/Storm Window, Dining Room, Fireplace, Jetted Tub, Pantry
- Spa features: Bath
Lot
- Size: 5,000 Square Feet
- Features: Curbs, Paved, Sidewalk, Cable TV, Deck, Fenced-Fully, Gas Available, High Speed Internet, Outbuildings, Patio
- Topography: Level
- Residential vegetation: Fruit Trees, Garden Space
Details
- Parcel number: 3797002520
- Special conditions: Standard
Construction
Type & style
- Home type: SingleFamily
- Architectural style: 1 1/2 Stry w/Bsmt
- Property subtype: Single Family Residence
Materials
- Wood Siding
- Foundation: Poured Concrete
- Roof: Composition
Condition
- Very Good
- Year built: 1906
- Major remodel year: 1906
Utilities & green energy
- Electric: Company: Seattle City Light
- Sewer: Sewer Connected, Company: Seattle Public Utilities
- Water: Public, Company: Seattle Public Utilities
Community & HOA
Community
- Subdivision: Phinney Ridge
Location
- Region: Seattle
Financial & listing details
- Price per square foot: $658/sqft
- Tax assessed value: $1,132,000
- Annual tax amount: $11,945
- Date on market: 9/8/2026
- Listing terms: Conventional,FHA,VA Loan
- Inclusions: Dishwasher(s), Dryer(s), Garbage Disposal, Refrigerator(s), Stove(s)/Range(s), Washer(s)
Estimated market value
$1,219,100
$1.16M - $1.28M
$4,690/mo
Price history
| Date | Event | Price |
|---|---|---|
| 9/25/2026 | Price change | $1,249,500-2%$658/sqft |
Source:  NWMLS as distributed by MLS GRID #2579115 Report a problem NWMLS as distributed by MLS GRID #2579115 Report a problem | ||
| 9/10/2026 | Listed for sale | $1,275,000+23.2%$671/sqft |
Source: NWMLS as distributed by MLS GRID #2579115 Report a problem | ||
| 9/10/2025 | Sold | $1,035,000-5.7%$545/sqft |
Source: NWMLS as distributed by MLS GRID #2397935 Report a problem | ||
| 8/21/2025 | Pending sale | $1,098,000$578/sqft |
Source: NWMLS as distributed by MLS GRID #2397935 Report a problem | ||
| 8/11/2025 | Listed for sale | $1,098,000$578/sqft |
Source: NWMLS as distributed by MLS GRID #2397935 Report a problem | ||
| 7/11/2025 | Pending sale | $1,098,000$578/sqft |
Source: NWMLS as distributed by MLS GRID #2397935 Report a problem | ||
| 6/26/2025 | Listed for sale | $1,098,000+93.1%$578/sqft |
Source: NWMLS as distributed by MLS GRID #2397935 Report a problem | ||
| 10/11/2011 | Sold | $568,500-1.1%$299/sqft |
Source: NWMLS as distributed by MLS GRID #271641 Report a problem | ||
| 9/15/2011 | Pending sale | $575,000$303/sqft |
Source: Lake & Company #271641 Report a problem | ||
| 9/8/2011 | Listed for sale | $575,000+2.8%$303/sqft |
Source: Lake & Company #271641 Report a problem | ||
| 8/4/2010 | Sold | $559,500+1.8%$294/sqft |
Source: NWMLS as distributed by MLS GRID #97591 Report a problem | ||
| 7/4/2010 | Listed for sale | $549,500-13.3%$289/sqft |
Source: Windermere Real Estate/Wall Street, Inc. #97591 Report a problem | ||
| 11/14/2006 | Sold | $634,000+81.1%$334/sqft |
Source: NWMLS as distributed by MLS GRID #26166111 Report a problem | ||
| 5/30/2000 | Sold | $350,000$184/sqft |
Source: Public Record Report a problem | ||
Public tax history
| Year | Property taxes | Tax assessment |
|---|---|---|
| 2025 | $11,945 +15% | $1,132,000 +7.4% |
| 2024 | $10,383 +3.4% | $1,054,000 +2.5% |
| 2023 | $10,038 +3.3% | $1,028,000 -7.6% |
| 2022 | $9,717 +8.4% | $1,112,000 +18% |
| 2021 | $8,967 +4.8% | $942,000 +10.4% |
| 2020 | $8,560 -2.5% | $853,000 -4% |
| 2019 | $8,780 -2.7% | $889,000 -13.3% |
| 2018 | $9,024 -2.2% | $1,025,000 +12.3% |
| 2017 | $9,224 +38.3% | $913,000 +12.4% |
| 2016 | $6,670 | $812,000 +8.4% |
| 2015 | $6,670 | $749,000 +10.1% |
| 2014 | $6,670 | $680,000 +13.9% |
| 2013 | $6,670 | $597,000 +24.1% |
| 2012 | -- | $481,000 |
| 2011 | -- | $481,000 +1.3% |
| 2010 | -- | $475,000 |
| 2009 | -- | $475,000 +5.8% |
| 2007 | -- | $449,000 +6.1% |
| 2006 | -- | $423,000 +9.3% |
| 2005 | -- | $387,000 +51.2% |
| 2001 | $3,036 +14.2% | $256,000 +20.8% |
| 2000 | $2,658 | $212,000 |
Find assessor info on the county website
Monthly payment
Est. payment
Payment breakdown
Explore the cost of this home by adjusting the details. Changes won't be saved.Climate risks
Neighborhood: Greenwood
Nearby schools
Schools provided by the listing agent
- Elementary: Daniel Bagley
- Middle: Whitman Mid
- High: Roosevelt High
Source: NWMLS as distributed by MLS GRID. This data may not be complete. We recommend contacting the local school district to confirm school assignments for this home.
Similar homes
- $1,300,0004 bd3 ba2.6k sqft7710 Bagley Avenue N, Seattle, WA 98103Active
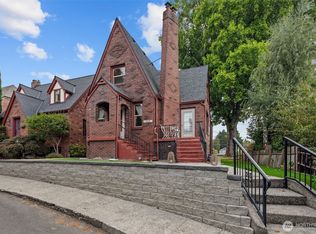 MLS ID #2582643, Kimberly Coulson. NWMLS as distributed by MLS GRID
 - $845,0002 bd1 ba1.7k sqft1309 N 80th Street, Seattle, WA 98103Active
 MLS ID #2587984, Reba Haas. NWMLS as distributed by MLS GRID
 - $945,0003 bd2 ba1.3k sqftKaufmans Add To Green Lake, Seattle, WA 98103Active
 MLS ID #2575146, Sara Bickel. NWMLS as distributed by MLS GRID
 - $1,295,0004 bd2 ba2.1k sqft135 NE 53rd Street, Seattle, WA 98105Active
 MLS ID #2580293, Chad Dierickx. NWMLS as distributed by MLS GRID
