Welcome to 734 Sleek Fox Rd, where comfort and style blend seamlessly to create a home perfect for both everyday living and special gatherings. As you enter, you’ll immediately sense the inviting atmosphere, with the open concept living room and kitchen forming the heart of the home. The kitchen is spacious and filled with natural light, making it an ideal space for cooking and entertaining. The living room provides ample room to unwind, offering a cozy retreat after a busy day. The elegant dining room is perfect for formal meals, family gatherings, or quiet evenings. With an open layout that flows effortlessly between spaces, the home feels both airy and connected while maintaining a distinct purpose for each room. The expansive primary suite is a serene haven, designed for relaxation with its spacious layout and abundant natural light. The attached en-suite bathroom features a spacious layout and thoughtful details, turning your daily routine into a spa-like experience. Step outside into the beautifully designed backyard, where you'll find a covered deck for year-round enjoyment, an additional patio for extra seating, and a built-in firepit, ideal for gatherings with friends and family under the stars. Whether you're preparing meals in the open kitchen, enjoying the firepit outside, or relaxing in your private retreat, 734 Sleek Fox Rd offers a lifestyle of luxury and comfort. Make this dream home yours today!
Closed
$322,000
734 Sleek Fox Dr, Clarksville, TN 37040
3beds
1,786sqft
Single Family Residence, Residential
Built in 2015
6,969 Square Feet Lot
$323,500 Zestimate®
$180/sqft
$1,925 Estimated rent
Home value
$323,500
$304,000 - $343,000
$1,925/mo
Zestimate® history
Owner options
List your home for rent
$1,925/mo
Rent Zestimate®
Find your next renter with Zillow Rental Manager. Plus, with online applications, you can quickly screen prospective tenants – for free.
$1,925/mo
Rent Zestimate®
Refinance and save
$1,904/mo
Est. payment
Refinancing to a lower rate could help reduce your monthly payments and save thousands over the life of the loan.
$1,904/mo
Est. payment
Explore your selling options
Work with a Zillow partner agent
Leverage their expertise and Zillow's premium Showcase listings to get your home seen by more buyers.
Get startedList with your own agent
Get your home in front of millions of buyers by listing it on Zillow.
Learn how to do itSell it yourself
Take full control of how buyers see your home on Zillow by listing For Sale by Owner (FSBO).
List your homeWhat's special
Zillow last checked:
Listing updated:
Listed by:
Matthew Eden 217-251-6984,
Real Broker
Bought with:
Jenn Ross, 347891
Keller Williams Realty Clarksville
Source: RealTracs MLS as distributed by MLS GRID,MLS#: 2794032
Facts & features
Interior
Bedrooms & bathrooms
- Bedrooms: 3
- Bathrooms: 3
- Full bathrooms: 2
- 1/2 bathrooms: 1
- Main level bedrooms: 3
Heating
- Central
Cooling
- Central Air
Appliances
- Included: Electric Range, Dishwasher, Disposal, Dryer, Microwave, Refrigerator, Stainless Steel Appliance(s), Washer
Features
- Flooring: Carpet, Laminate
- Basement: Crawl Space
- Has fireplace: No
Interior area
- Total structure area: 1,786
- Total interior livable area: 1,786 sqft
- Finished area above ground: 1,786
Property
Parking
- Total spaces: 2
- Parking features: Garage Faces Front
- Attached garage spaces: 2
Features
- Levels: Two
- Stories: 2
Lot
- Size: 6,969 Square Feet
Details
- Parcel number: 063009H F 01200 00002009H
- Special conditions: Standard
Construction
Type & style
- Home type: SingleFamily
- Property subtype: Single Family Residence, Residential
Materials
- Vinyl Siding
Condition
- New construction: No
- Year built: 2015
Utilities & green energy
- Sewer: Public Sewer
- Water: Public
- Utilities for property: Water Available
Community & HOA
Community
- Subdivision: Fox Crossing
HOA
- Has HOA: No
Location
- Region: Clarksville
Financial & listing details
- Price per square foot: $180/sqft
- Tax assessed value: $324,000
- Annual tax amount: $2,151
- Date on market: 2/20/2025
Price history
| Date | Event | Price |
|---|---|---|
| 6/1/2025 | Sold | $322,000+0.6%$180/sqft |
Source:  RealTracs MLS as distributed by MLS GRID #2794032 Report a problem RealTracs MLS as distributed by MLS GRID #2794032 Report a problem | ||
| 3/3/2025 | Contingent | $320,000$179/sqft |
Source: RealTracs MLS as distributed by MLS GRID #2794032 Report a problem | ||
| 2/21/2025 | Listed for sale | $320,000+8.5%$179/sqft |
Source: RealTracs MLS as distributed by MLS GRID #2794032 Report a problem | ||
| 1/10/2023 | Sold | $295,000-0.7%$165/sqft |
Source: RealTracs MLS as distributed by MLS GRID #2436921 Report a problem | ||
| 12/16/2022 | Pending sale | $297,000$166/sqft |
Source: RealTracs MLS as distributed by MLS GRID #2436921 Report a problem | ||
| 12/8/2022 | Price change | $297,000-2%$166/sqft |
Source: RealTracs MLS as distributed by MLS GRID #2436921 Report a problem | ||
| 10/20/2022 | Price change | $303,000-2.9%$170/sqft |
Source: RealTracs MLS as distributed by MLS GRID #2436921 Report a problem | ||
| 10/6/2022 | Price change | $312,000-5.2%$175/sqft |
Source: RealTracs MLS as distributed by MLS GRID #2436921 Report a problem | ||
| 9/22/2022 | Price change | $329,000-0.3%$184/sqft |
Source: RealTracs MLS as distributed by MLS GRID #2436921 Report a problem | ||
| 9/8/2022 | Listed for sale | $330,000+8.6%$185/sqft |
Source: RealTracs MLS as distributed by MLS GRID #2436921 Report a problem | ||
| 8/25/2022 | Sold | $304,000+38.2%$170/sqft |
Source: Public Record Report a problem | ||
| 8/11/2020 | Sold | $219,900$123/sqft |
Source: Public Record Report a problem | ||
| 5/22/2020 | Listed for sale | $219,900+18.9%$123/sqft |
Source: The Group Keller Williams Realty #2152493 Report a problem | ||
| 8/17/2015 | Sold | $184,900$104/sqft |
Source: Public Record Report a problem | ||
Public tax history
| Year | Property taxes | Tax assessment |
|---|---|---|
| 2024 | $2,414 +12.2% | $81,000 +58.9% |
| 2023 | $2,151 +1.3% | $50,975 |
| 2022 | $2,124 +41.1% | $50,975 +1.3% |
| 2021 | $1,505 -25.6% | $50,325 |
| 2020 | $2,023 0% | $50,325 |
| 2019 | $2,023 | $50,325 +10.5% |
| 2018 | $2,023 +44.9% | $45,525 +0.1% |
| 2017 | $1,396 -28.8% | $45,475 |
| 2016 | $1,960 +3.9% | $45,475 +1.6% |
| 2015 | $1,887 +467.3% | $44,775 +459.7% |
| 2014 | $333 | $8,000 |
Find assessor info on the county website
Neighborhood: 37040
Nearby homes
- $319,5003 bd2 ba1.8k sqft732 Sleek Fox Dr, Clarksville, TN 37040Off Market
- $317,7003 bd2 ba1.8k sqft736 Sleek Fox Dr, Clarksville, TN 37040Off Market
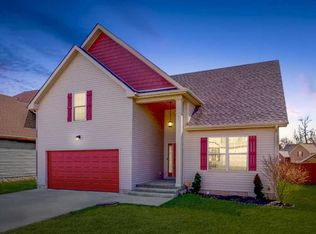
- $310,0003 bd3 ba1.6k sqft730 Sleek Fox Dr, Clarksville, TN 37040Sold
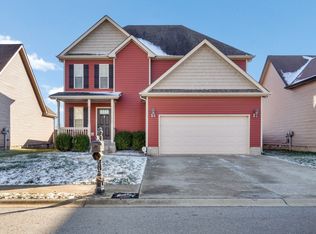
- $338,0004 bd4 ba2.1k sqft3693 Fox Tail Dr, Clarksville, TN 37040Off Market

- $319,9003 bd3 ba1.9k sqft3691 Fox Tail Dr, Clarksville, TN 37040Sold
- $382,5005 bd4 ba2.3k sqft738 Sleek Fox Dr, Clarksville, TN 37040Sold
- $302,2003 bd2 ba1.7k sqft735 Sleek Fox Dr, Clarksville, TN 37040Off Market
- $353,500-- bd-- ba2.1k sqft3689 Fox Tail Dr, Clarksville, TN 37040Off Market
Nearby schools
GreatSchools rating
- 5/10Oakland ElementaryGrades: K-5Distance: 1.5 mi
- 8/10Kirkwood MiddleGrades: 6-8Distance: 6.8 mi
- 7/10Kirkwood HighGrades: 9-12Distance: 6.8 mi
Schools provided by the listing agent
- Elementary: Oakland Elementary
- Middle: Kirkwood Middle
- High: Kirkwood High
Source: RealTracs MLS as distributed by MLS GRID. This data may not be complete. We recommend contacting the local school district to confirm school assignments for this home.
Get a cash offer in 3 minutes
Find out how much your home could sell for in as little as 3 minutes with a no-obligation cash offer.
Estimated market value
$323,500
Get a cash offer in 3 minutes
Find out how much your home could sell for in as little as 3 minutes with a no-obligation cash offer.
Estimated market value
$323,500
- Tennessee
- Montgomery County
- Clarksville
- 37040
- 734 Sleek Fox Dr
Nearby cities
Nearby neighborhoods
Nearby zip codes
Other Clarksville Topics
