Beautiful, move-in-ready home w/great outdoor space on corner lot *One of the largest homes w/ 5 bedrooms, 2 full baths, 2 half baths, two-car garage, and large fenced backyard *5th bedroom upstairs w/bath could be bonus room *Very convenient to the interstate, shopping, restaurants, schools and the Google Facility *Beautiful front porch ready for a swing or rocking chair *Welcoming living room w/ gleaming wood floors, vaulted high ceilings, fireplace *Dining area w/ wainscotting *Spacious, open kitchen with ss appliances, granite countertops, rustic tile backsplash, oversized pantry, plenty of cabinets *Exquisite tile flooring in kitchen *Large master bedroom on main floor w/ tray ceiling, recessed lighting, large closet *Master bath w/ garden tub, double vanities *3 guest bedrooms, and bonus room upstairs *Covered deck perfect for outdoor entertaining *Large, level backyard w/ chicken coop, fruit trees *Washer/dryer, and shed stay ^Buyer/agent to verify all info
Closed
$382,500
738 Sleek Fox Dr, Clarksville, TN 37040
5beds
2,315sqft
Single Family Residence, Residential
Built in 2015
9,583 Square Feet Lot
$383,600 Zestimate®
$165/sqft
$2,265 Estimated rent
Home value
$383,600
$364,000 - $403,000
$2,265/mo
Zestimate® history
Owner options
List your home for rent
$2,265/mo
Rent Zestimate®
Find your next renter with Zillow Rental Manager. Plus, with online applications, you can quickly screen prospective tenants – for free.
$2,265/mo
Rent Zestimate®
Refinance and save
$2,262/mo
Est. payment
Refinancing to a lower rate could help reduce your monthly payments and save thousands over the life of the loan.
$2,262/mo
Est. payment
Explore your selling options
Work with a Zillow partner agent
Leverage their expertise and Zillow's premium Showcase listings to get your home seen by more buyers.
Get startedList with your own agent
Get your home in front of millions of buyers by listing it on Zillow.
Learn how to do itSell it yourself
Take full control of how buyers see your home on Zillow by listing For Sale by Owner (FSBO).
List your homeWhat's special
Zillow last checked:
Listing updated:
Listed by:
Emine' (Amy) Kempf 615-305-9183,
Reliant Realty ERA Powered
Bought with:
Jessica Snyder, 367344
Benchmark Realty
Source: RealTracs MLS as distributed by MLS GRID,MLS#: 2620749
Facts & features
Interior
Bedrooms & bathrooms
- Bedrooms: 5
- Bathrooms: 4
- Full bathrooms: 2
- 1/2 bathrooms: 2
- Main level bedrooms: 1
Bedroom 1
- Features: Full Bath
- Level: Full Bath
- Area: 180 Square Feet
- Dimensions: 15x12
Bedroom 2
- Area: 132 Square Feet
- Dimensions: 11x12
Bedroom 3
- Area: 120 Square Feet
- Dimensions: 10x12
Bedroom 4
- Area: 144 Square Feet
- Dimensions: 12x12
Bonus room
- Features: Second Floor
- Level: Second Floor
- Area: 550 Square Feet
- Dimensions: 22x25
Kitchen
- Features: Pantry
- Level: Pantry
- Area: 200 Square Feet
- Dimensions: 20x10
Living room
- Area: 240 Square Feet
- Dimensions: 15x16
Heating
- Central, Electric
Cooling
- Central Air, Electric
Appliances
- Included: Dishwasher, Disposal, Dryer, Microwave, Refrigerator, Washer, Electric Oven, Electric Range
- Laundry: Electric Dryer Hookup, Washer Hookup
Features
- Ceiling Fan(s), Pantry
- Flooring: Carpet, Laminate, Tile
- Basement: Crawl Space
- Number of fireplaces: 1
- Fireplace features: Living Room
Interior area
- Total structure area: 2,315
- Total interior livable area: 2,315 sqft
- Finished area above ground: 2,315
Property
Parking
- Total spaces: 2
- Parking features: Garage Faces Front
- Attached garage spaces: 2
Features
- Levels: Two
- Stories: 2
- Patio & porch: Deck, Covered, Porch, Patio
- Fencing: Back Yard
Lot
- Size: 9,583 Square Feet
- Dimensions: 102
- Features: Level
Details
- Parcel number: 063009H F 01400 00002009H
- Special conditions: Standard
- Other equipment: Air Purifier
Construction
Type & style
- Home type: SingleFamily
- Property subtype: Single Family Residence, Residential
Materials
- Vinyl Siding
Condition
- New construction: No
- Year built: 2015
Utilities & green energy
- Sewer: Public Sewer
- Water: Public
- Utilities for property: Electricity Available, Water Available
Community & HOA
Community
- Subdivision: Fox Crossing
HOA
- Has HOA: No
Location
- Region: Clarksville
Financial & listing details
- Price per square foot: $165/sqft
- Tax assessed value: $372,200
- Annual tax amount: $2,435
- Date on market: 3/6/2024
- Electric utility on property: Yes
Price history
| Date | Event | Price |
|---|---|---|
| 7/16/2024 | Sold | $382,500$165/sqft |
Source:  RealTracs MLS as distributed by MLS GRID #2620749 Report a problem RealTracs MLS as distributed by MLS GRID #2620749 Report a problem | ||
| 6/11/2024 | Contingent | $382,500$165/sqft |
Source: RealTracs MLS as distributed by MLS GRID #2620749 Report a problem | ||
| 6/1/2024 | Price change | $382,500-0.9%$165/sqft |
Source: RealTracs MLS as distributed by MLS GRID #2620749 Report a problem | ||
| 3/6/2024 | Listed for sale | $386,000+25.5%$167/sqft |
Source: RealTracs MLS as distributed by MLS GRID #2620749 Report a problem | ||
| 7/27/2021 | Sold | $307,500+2.5%$133/sqft |
Source: RealTracs MLS as distributed by MLS GRID #2256135 Report a problem | ||
| 7/19/2021 | Pending sale | $300,000$130/sqft |
Source: RealTracs MLS as distributed by MLS GRID #2256135 Report a problem | ||
| 6/28/2021 | Contingent | $300,000$130/sqft |
Source: RealTracs MLS as distributed by MLS GRID #2256135 Report a problem | ||
| 6/24/2021 | Listed for sale | $300,000+42.9%$130/sqft |
Source: RealTracs MLS as distributed by MLS GRID #2256135 Report a problem | ||
| 3/14/2016 | Sold | $210,000$91/sqft |
Source: Public Record Report a problem | ||
Public tax history
| Year | Property taxes | Tax assessment |
|---|---|---|
| 2024 | $2,773 +13.9% | $93,050 +61.3% |
| 2023 | $2,435 +0.2% | $57,700 |
| 2022 | $2,431 +41.2% | $57,700 +0.2% |
| 2021 | $1,722 -25.6% | $57,600 |
| 2020 | $2,315 +0% | $57,600 |
| 2019 | $2,315 | $57,600 +14.8% |
| 2018 | $2,315 +50.3% | $50,175 +0% |
| 2017 | $1,540 -28.8% | $50,150 |
| 2016 | $2,162 +541.2% | $50,150 +526.9% |
| 2015 | $337 +1.4% | $8,000 |
| 2014 | $333 | $8,000 |
Find assessor info on the county website
Neighborhood: 37040
Nearby homes
- $317,7003 bd2 ba1.8k sqft736 Sleek Fox Dr, Clarksville, TN 37040Off Market
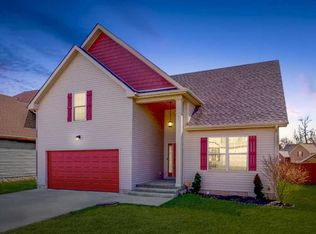
- $338,0004 bd4 ba2.1k sqft3693 Fox Tail Dr, Clarksville, TN 37040Off Market

- $322,0003 bd3 ba1.7k sqft734 Sleek Fox Dr, Clarksville, TN 37040Sold
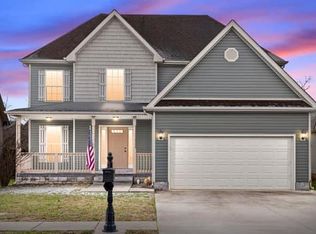
- $325,0003 bd3 ba1.9k sqft742 Sleek Fox Dr, Clarksville, TN 37040Sold
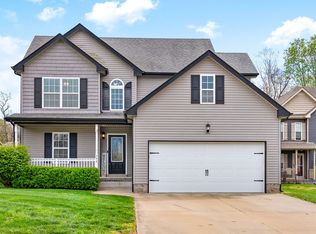
- $330,0004 bd3 ba1.9k sqft737 Sleek Fox Dr, Clarksville, TN 37040Sold
- $281,300-- bd-- ba1.4k sqft739 Sleek Fox Dr, Clarksville, TN 37040Off Market
- $319,5003 bd2 ba1.8k sqft732 Sleek Fox Dr, Clarksville, TN 37040Off Market
- $319,9003 bd3 ba1.9k sqft3691 Fox Tail Dr, Clarksville, TN 37040Sold
Nearby schools
GreatSchools rating
- 5/10Oakland ElementaryGrades: K-5Distance: 1.5 mi
- 8/10Kirkwood MiddleGrades: 6-8Distance: 6.8 mi
- 7/10Kirkwood HighGrades: 9-12Distance: 6.9 mi
Schools provided by the listing agent
- Elementary: Oakland Elementary
- Middle: Northeast Middle
- High: Northeast High School
Source: RealTracs MLS as distributed by MLS GRID. This data may not be complete. We recommend contacting the local school district to confirm school assignments for this home.
Get a cash offer in 3 minutes
Find out how much your home could sell for in as little as 3 minutes with a no-obligation cash offer.
Estimated market value
$383,600
Get a cash offer in 3 minutes
Find out how much your home could sell for in as little as 3 minutes with a no-obligation cash offer.
Estimated market value
$383,600
- Tennessee
- Montgomery County
- Clarksville
- 37040
- 738 Sleek Fox Dr
Nearby cities
Nearby neighborhoods
Nearby zip codes
Other Clarksville Topics
