Charming home is located on quiet cul-de-sac in the welcoming community of West Riding! This ranch style home offers 2,552 SF of living space and has been lovingly maintained and renovated by the sellers. The main floor offers an eat-in kitchen with Maple cabinets, granite countertops, stainless steel appliances, and luxury vinyl tile floor. The living room and dining room have new Oak hardwood floors and lovely views of the backyard. The new hardwood floors carry into the three bedrooms which have good size closet space. The two bathrooms on the main level have been completely renovated and offer a tub/shower combination. The lower level of the home has a huge recreation room with laminate flooring, cozy gas fireplace, and sliding glass door to spacious screen porch with ceiling fans and skylights. The fourth bedroom is located on the lower level and is the perfect location for an home office. There is a third bathroom on the lower level which has been renovated and has a shower stall. The generous size utility and storage rooms are perfect for storage, wood shop, or home gym. The wooded backyard is beautiful year round with hundreds of dancing daffodils, colorful Redbud trees, and ferns. The home is located near transportation corridors (I270, I370), public transportation (Shady Grove Station Metro, Gaithersburg Station MARC Train) major employers (NIST, AstraZeneca), recreation (Diamond Farms Park, Seneca Creek State Park), and entertainment centers (Kentlands, Downtown Crown, Rio Lakefront). Welcome home!
Sold for $641,000
$641,000
734 Tiffany Ct, Gaithersburg, MD 20878
4beds
1,920sqft
Single Family Residence
Built in 1969
0.27 Acres Lot
$679,000 Zestimate®
$334/sqft
$3,112 Estimated rent
Home value
$679,000
$645,000 - $713,000
$3,112/mo
Zestimate® history
Owner options
List your home for rent
$3,112/mo
Rent Zestimate®
Find your next renter with Zillow Rental Manager. Plus, with online applications, you can quickly screen prospective tenants – for free.
$3,112/mo
Rent Zestimate®
Refinance and save
$4,149/mo
Est. payment
Refinancing to a lower rate could help reduce your monthly payments and save thousands over the life of the loan.
$4,149/mo
Est. payment
Explore your selling options
Work with a Zillow partner agent
Leverage their expertise and Zillow's premium Showcase listings to get your home seen by more buyers.
Get startedList with your own agent
Get your home in front of millions of buyers by listing it on Zillow.
Learn how to do itSell it yourself
Take full control of how buyers see your home on Zillow by listing For Sale by Owner (FSBO).
List your homeWhat's special
Ranch style homeCozy gas fireplaceDowntown crownLovely viewsShady grove station metroSeneca creek state parkWooded backyard
Zillow last checked:
Listing updated:
Listed by:
JoAnn Schimke 301-529-8890,
Long & Foster Real Estate, Inc.
Bought with:
Karen Voelker, 502104
Douglas Realty, LLC
Source: Bright MLS,MLS#: MDMC2121554
Facts & features
Interior
Bedrooms & bathrooms
- Bedrooms: 4
- Bathrooms: 3
- Full bathrooms: 3
- Main level bathrooms: 2
- Main level bedrooms: 3
Rooms
- Room types: Living Room, Dining Room, Primary Bedroom, Bedroom 2, Bedroom 4, Kitchen, Recreation Room, Storage Room, Utility Room, Bathroom 2, Bathroom 3, Primary Bathroom
Basement
- Area: 1232
Heating
- Forced Air, Natural Gas
Cooling
- Central Air, Electric
Appliances
- Included: Dishwasher, Disposal, Dryer, Humidifier, Microwave, Oven/Range - Gas, Range Hood, Refrigerator, Stainless Steel Appliance(s), Washer, Gas Water Heater
- Laundry: Lower Level
Features
- Combination Dining/Living, Entry Level Bedroom, Floor Plan - Traditional, Eat-in Kitchen, Pantry, Primary Bath(s), Recessed Lighting, Bathroom - Tub Shower, Upgraded Countertops, Dry Wall
- Flooring: Hardwood, Laminate, Luxury Vinyl, Wood
- Doors: Sliding Glass, Storm Door(s)
- Windows: Bay/Bow, Double Hung, Screens, Sliding, Vinyl Clad, Window Treatments
- Basement: Connecting Stairway,Full,Heated,Partially Finished,Walk-Out Access
- Number of fireplaces: 1
- Fireplace features: Brick, Glass Doors, Gas/Propane, Screen
Interior area
- Total structure area: 2,552
- Total interior livable area: 1,920 sqft
- Finished area above ground: 1,320
- Finished area below ground: 600
Property
Parking
- Total spaces: 3
- Parking features: Concrete, Attached Carport, Driveway
- Carport spaces: 1
- Uncovered spaces: 2
Accessibility
- Accessibility features: None
Features
- Levels: Two
- Stories: 2
- Patio & porch: Porch, Screened, Screened Porch
- Pool features: None
- Has view: Yes
- View description: Garden
Lot
- Size: 0.27 Acres
- Features: Cul-De-Sac, Landscaped, Wooded, Suburban
Details
- Additional structures: Above Grade, Below Grade
- Parcel number: 160900828860
- Zoning: R90
- Special conditions: Standard
Construction
Type & style
- Home type: SingleFamily
- Architectural style: Ranch/Rambler
- Property subtype: Single Family Residence
Materials
- Frame, Brick, Cement Siding
- Foundation: Active Radon Mitigation, Block
- Roof: Architectural Shingle
Condition
- Very Good
- New construction: No
- Year built: 1969
Details
- Builder model: Montgomery
- Builder name: Heritage Builders
Utilities & green energy
- Electric: 200+ Amp Service
- Sewer: Public Sewer
- Water: Public
- Utilities for property: Cable Connected, Electricity Available, Natural Gas Available, Underground Utilities, Water Available, Fiber Optic
Community & HOA
Community
- Security: Carbon Monoxide Detector(s), Smoke Detector(s)
- Subdivision: Diamond Courts
HOA
- Has HOA: No
Location
- Region: Gaithersburg
- Municipality: City of Gaithersburg
Financial & listing details
- Price per square foot: $334/sqft
- Tax assessed value: $442,100
- Annual tax amount: $6,049
- Date on market: 2/29/2024
- Listing agreement: Exclusive Right To Sell
- Listing terms: Cash,Conventional,FHA,VA Loan
- Ownership: Fee Simple
- Road surface type: Paved
Price history
| Date | Event | Price |
|---|---|---|
| 4/19/2024 | Sold | $641,000+6.9%$334/sqft |
Source:  Bright MLS #MDMC2121554 Report a problem Bright MLS #MDMC2121554 Report a problem | ||
| 3/5/2024 | Pending sale | $599,900$312/sqft |
Source: Bright MLS #MDMC2121554 Report a problem | ||
| 2/29/2024 | Listed for sale | $599,900$312/sqft |
Source: Bright MLS #MDMC2121554 Report a problem | ||
Public tax history
| Year | Property taxes | Tax assessment |
|---|---|---|
| 2025 | $5,995 -0.5% | $483,900 +4.5% |
| 2024 | $6,025 +5.2% | $463,000 +4.7% |
| 2023 | $5,728 +5.8% | $442,100 +2.8% |
| 2022 | $5,415 +2.4% | $429,900 +2.9% |
| 2021 | $5,286 +3.3% | $417,700 +3% |
| 2020 | $5,116 +2.1% | $405,500 |
| 2019 | $5,010 -0.6% | $405,500 +2.4% |
| 2018 | $5,038 -1.3% | $395,833 +1.2% |
| 2017 | $5,105 +10% | $391,000 +2.3% |
| 2016 | $4,641 | $382,200 +2.4% |
| 2015 | $4,641 | $373,400 +2.4% |
| 2014 | $4,641 | $364,600 |
| 2013 | -- | $364,600 |
| 2012 | -- | $364,600 -11.6% |
| 2011 | -- | $412,300 |
| 2010 | -- | $412,300 |
| 2009 | -- | $412,300 -15.1% |
| 2008 | -- | $485,810 +16.5% |
| 2007 | -- | $417,170 +19.7% |
| 2006 | -- | $348,530 +24.5% |
| 2005 | -- | $279,890 +11.7% |
| 2004 | -- | $250,662 |
| 2003 | -- | $250,662 +30.4% |
| 2002 | -- | $192,210 |
| 2001 | -- | $192,210 |
Find assessor info on the county website
Neighborhood: 20878
Nearby homes
- $588,300-- bd3 ba2.1k sqft736 Tiffany Ct, Gaithersburg, MD 20878Off Market
- $636,500-- bd3 ba2.1k sqft732 Tiffany Ct, Gaithersburg, MD 20878Off Market
- $703,0005 bd3 ba2.1k sqft802 Kimberly Ct E, Gaithersburg, MD 20878Off Market
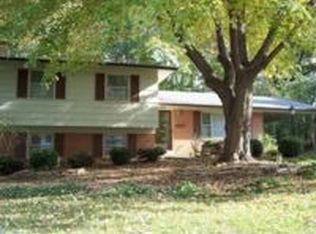
- $637,0005 bd3 ba2.1k sqft804 Kimberly Ct E, Gaithersburg, MD 20878Off Market
- $792,0004 bd3 ba2.8k sqft738 Tiffany Ct, Gaithersburg, MD 20878Sold
- $626,600-- bd2 ba2.2k sqft800 Kimberly Ct E, Gaithersburg, MD 20878Off Market
- $529,600-- bd3 ba1.2k sqft810 Jonker Ct, Gaithersburg, MD 20878Off Market
- $615,800-- bd3 ba1.9k sqft730 Tiffany Ct, Gaithersburg, MD 20878Off Market
Nearby schools
GreatSchools rating
- 9/10Diamond Elementary SchoolGrades: PK-5Distance: 0.2 mi
- 6/10Lakelands Park Middle SchoolGrades: 6-8Distance: 1.4 mi
- 8/10Northwest High SchoolGrades: 9-12Distance: 2.6 mi
Schools provided by the listing agent
- Elementary: Diamond
- Middle: Lakelands Park
- High: Northwest
- District: Montgomery County Public Schools
Source: Bright MLS. This data may not be complete. We recommend contacting the local school district to confirm school assignments for this home.
Get a cash offer in 3 minutes
Find out how much your home could sell for in as little as 3 minutes with a no-obligation cash offer.
Estimated market value
$679,000
Get a cash offer in 3 minutes
Find out how much your home could sell for in as little as 3 minutes with a no-obligation cash offer.
Estimated market value
$679,000
- Maryland
- Montgomery County
- Gaithersburg
- 20878
- 734 Tiffany Ct
