Skip main navigation
Sold for $792,000
  • $792,000

    738 Tiffany Ct, Gaithersburg, MD 20878

    4beds
    2,818sqft
    Single Family Residence
    Built in 1969
    9,600 Square Feet Lot
    $796,600 Zestimate®
    $281/sqft
    $3,680 Estimated rent

    Home value

    $796,600

    $733,000 - $868,000

    $3,680/mo

    Zestimate® history
    Loading
    Loading...

    Owner options

    List your home for rent

    $3,680/mo

    Rent Zestimate®

    Find your next renter with Zillow Rental Manager. Plus, with online applications, you can quickly screen prospective tenants – for free.

    Learn more

    $3,680/mo

    Rent Zestimate®

    Refinance and save

    $4,767/mo

    Est. payment

    Refinancing to a lower rate could help reduce your monthly payments and save thousands over the life of the loan.

    See today's rates

    $4,767/mo

    Est. payment

    Explore your selling options

    Work with a Zillow partner agent

    Leverage their expertise and Zillow's premium Showcase listings to get your home seen by more buyers.

    Get started

    List with your own agent

    Get your home in front of millions of buyers by listing it on Zillow.

    Learn how to do it

    Sell it yourself

    Take full control of how buyers see your home on Zillow by listing For Sale by Owner (FSBO).

    List your home

    What's special

    Wood-burning fireplaceLow-maintenance perennial gardensBig backyardDecorator chandelierPicturesque fully fenced backyardGlass-enclosed showerConvenient coat closet
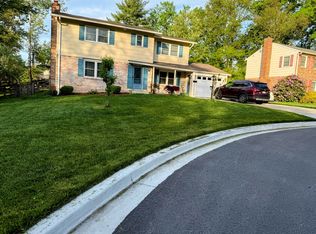
    OFFER DEADLINE SET: Monday 3/30 10 AM. Beautifully updated colonial offering a fabulous floorplan with great flow, spacious living areas, a big backyard, and an ideal cul-de-sac location. The welcoming foyer opens to main level with hardwood floors and large rooms with abundant natural light. The spacious family room features a wood-burning fireplace, large windows, and recessed lighting. The renovated table-space kitchen showcases Corian countertops, stainless steel appliances, custom soft-close cabinetry, decorator backsplash, and a roomy pantry. The formal dining room has a decorator chandelier and adjoins the large living room. One of this home’s most special features, the sunroom, features tile flooring, recessed lighting, a lighted ceiling fan, and two sets of sliding glass doors leading to the patio and backyard beyond. An updated powder room and convenient coat closet complete the main level. Hardwoods extend throughout the upper level. The spacious primary suite includes a lighted ceiling fan, expanded nook area, and generous closet space. The en-suite full bath features a glass-enclosed shower, decorator tile, and updated lighting and fixtures. The three additional bedrooms are roomy and bright, and each offers lighted ceiling fans and closets with organizers. The updated second full bath includes a tub/shower, custom tile decorator lighting, and a sun tube that brings in natural light. Highlights of the finished lower level include a versatile great room, a large laundry room complete with a utility sink, and plenty of space for storage. Outside, the picturesque fully fenced backyard offers a wonderful setting for outdoor enjoyment, complete with a concrete patio, low-maintenance perennial gardens, and ample space to relax or entertain. Other special features and updates include updated lighting and hardware throughout and an upgraded electrical system. The excellent location offers close proximity to countless dining, shopping, and entertainment options as well as to I270, the ICC, and the Metro.

    Zillow last checked:

    Listing updated:

    Listed by:

    Meredith Fogle 301-602-3904,

    The List Realty,

    Listing Team: Meredith Fogle Team

    Bought with:

    Lisa Greaves, SP40002315

    Redfin Corp

    Source: Bright MLS,MLS#: MDMC2222416MLS Logo

    Facts & features

    Interior

    Bedrooms & bathrooms
    • Bedrooms: 4
    • Bathrooms: 3
    • Full bathrooms: 2
    • 1/2 bathrooms: 1
    • Main level bathrooms: 1
    Basement
    • Area: 1109
    Heating
    • Forced Air, Natural Gas
    Cooling
    • Central Air, Electric
    Appliances
    • Included: Gas Water Heater
    Features
    • Basement: Partially Finished
    • Number of fireplaces: 1
    Interior area
    • Total structure area: 3,327
    • Total interior livable area: 2,818 sqft
    • Finished area above ground: 2,218
    • Finished area below ground: 600

    Property

    Parking
    • Total spaces: 1
    • Parking features: Attached Carport
    • Carport spaces: 1
    Accessibility
    • Accessibility features: None
    Features
    • Levels: Three
    • Stories: 3
    • Patio & porch: Patio
    • Pool features: None
    Lot
    • Size: 9,600 sqft
    Details
    • Additional structures: Above Grade, Below Grade
    • Parcel number: 160900828494
    • Zoning: R90
    • Special conditions: Standard

    Construction

    Type & style
    • Home type: SingleFamily
    • Architectural style: Colonial
    • Property subtype: Single Family Residence
    Materials
    • Brick
    • Foundation: Permanent
    Condition
    • New construction: No
    • Year built: 1969

    Utilities & green energy

    • Sewer: Public Sewer
    • Water: Public

    Community & neighborhood

    Location
    • Region: Gaithersburg
    • Subdivision: West Riding
    • Municipality: City of Gaithersburg

    Other

    Other facts
    • Listing agreement: Exclusive Right To Sell
    • Ownership: Fee Simple

    Price history

    DateEventPrice
    4/17/2026Sold$792,000+5.6%$281/sqft
    Source: Bright MLS #MDMC2222416 Report a problem
    3/31/2026Pending sale$749,900$266/sqft
    Source: Bright MLS #MDMC2222416 Report a problem
    3/27/2026Listed for sale$749,900+36.3%$266/sqft
    Source: Bright MLS #MDMC2222416 Report a problem
    7/11/2005Sold$550,000$195/sqft
    Source: Public Record Report a problem

    Public tax history

    YearProperty taxesTax assessment
    2025$6,857 +2.6%$550,167 +7.1%
    2024$6,686 +8.1%$513,733 +7.6%
    2023$6,184 +6.4%$477,300 +3.5%
    2022$5,811 +3.1%$461,300 +3.6%
    2021$5,635 +4%$445,300 +3.7%
    2020$5,416 -0.3%$429,300
    2019$5,433 -0.6%$429,300
    2018$5,464 -4.3%$429,300 -2%
    2017$5,712 +17.5%$438,000 +4.4%
    2016$4,862 $419,567 +4.6%
    2015$4,862 $401,133 +4.8%
    2014$4,862 $382,700
    2013-- $382,700
    2012-- $382,700 -11%
    2011-- $430,060
    2010-- $430,060
    2009-- $430,060 -19%
    2008-- $530,960 +19.3%
    2007-- $444,936 +24%
    2006-- $358,913 +31.5%
    2005-- $272,890 +9.2%
    2004-- $249,820
    2003-- $249,820 +22.7%
    2002-- $203,680
    2001-- $203,680

    Find assessor info on the county website

    Neighborhood: 20878

    Nearby schools

    GreatSchools rating
    Schools provided by the listing agent
    • Elementary: Diamond
    • Middle: Lakelands Park
    • High: Northwest
    • District: Montgomery County Public Schools

    Source: Bright MLS. This data may not be complete. We recommend contacting the local school district to confirm school assignments for this home.

    Get a cash offer in 3 minutes
    Find out how much your home could sell for in as little as 3 minutes with a no-obligation cash offer.
    Estimated market value
    $796,600
    Get a cash offer in 3 minutes
    Find out how much your home could sell for in as little as 3 minutes with a no-obligation cash offer.
    Estimated market value
    $796,600