Skip main navigation
Off market
  • $411,400

    734 Tuscanny St, Brandon, FL 33511

    4beds
    2,068sqft
    SingleFamily
    Built in 1999
    8,712 Square Feet Lot
    $411,400 Zestimate®
    $199/sqft
    $2,626 Estimated rent

    Home value

    $411,400

    $391,000 - $432,000

    $2,626/mo

    Zestimate® history
    Loading
    Loading...

    Owner options

    List your home for rent

    $2,626/mo

    Rent Zestimate®

    Find your next renter with Zillow Rental Manager. Plus, with online applications, you can quickly screen prospective tenants – for free.

    Learn more

    $2,626/mo

    Rent Zestimate®

    Refinance and save

    $2,843/mo

    Est. payment

    Refinancing to a lower rate could help reduce your monthly payments and save thousands over the life of the loan.

    See today's rates

    $2,843/mo

    Est. payment

    Explore your selling options

    Work with a Zillow partner agent

    Leverage their expertise and Zillow's premium Showcase listings to get your home seen by more buyers.

    Get started

    List with your own agent

    Get your home in front of millions of buyers by listing it on Zillow.

    Learn how to do it

    Sell it yourself

    Take full control of how buyers see your home on Zillow by listing For Sale by Owner (FSBO).

    List your home

    What's special

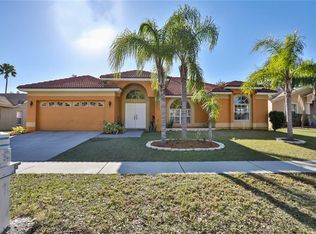
    Great Location - Sunny 4/2/2 in desirable Brentwood Hills. New roof in 2020. From the moment you drive up you'll notice the lovely curb appeal from the updated landscaping and custom curbing to the palm trees and sprinkler system. The side entry garage and covered front porch only adds to its charm. Once you enter this immaculately maintained home you'll love the large wood planked laminate flooring throughout the formal living and dining rooms and the large, spacious family room. The volume ceilings with cutouts and plant shelves along with the updated lighting fixtures giving the home a very airy and open feel. The kitchen comes with ceramic tile flooring and newer stainless steel appliances. The large eat-in kitchen also has a large breakfast bar that overlooks the family room which has double pained sliding glass doors to the screened in lanai. The lanai overlooks the landscaped backyard. The large master suite comes with his and hers walk-in closets and dual sinks in the master bath that also has a separate garden tub and shower. The over-sized garage is equipped with a utility sink and extra cabinets. The neighborhood boasts a huge community pool with splash zone, tennis courts, tots playground, day care center and soccer field all within 1/2 block from your new home. Also walking distance to shopping and restaurants. Call to see today.

    This property is off market, which means it's not currently listed for sale or rent on Zillow. This may be different from what's available on other websites or public sources.
    Facts & features

    Interior

    Bedrooms & bathrooms
    • Bedrooms: 4
    • Bathrooms: 2
    • Full bathrooms: 2
    Heating
    • Other, Electric
    Cooling
    • Central
    Appliances
    • Included: Dishwasher, Dryer, Freezer, Garbage disposal, Microwave, Range / Oven, Washer
    • Laundry: Inside
    Features
    • Cathedral Ceiling(s), Ceiling Fans(s)
    • Flooring: Tile, Carpet, Laminate, Linoleum / Vinyl
    • Windows: Blinds
    Interior area
    • Total interior livable area: 2,068 sqft

    Property

    Parking
    • Total spaces: 2
    • Parking features: Garage - Attached
    Features
    • Levels: One
    • Exterior features: Stucco
    Lot
    • Size: 8,712 sqft
    • Dimensions: 79x110
    Details
    • Parcel number: 2029252FZ000006000170U
    • Zoning: PD

    Construction

    Type & style
    • Home type: SingleFamily
    • Architectural style: Contemporary
    Materials
    • masonry
    • Roof: Composition
    Condition
    • Year built: 1999

    Utilities & green energy

    • Sewer: Public Sewer
    • Water: Public
    • Utilities for property: Cable Available, Electricity Connected

    Community & neighborhood

    Location
    • Region: Brandon
    • Subdivision: BRENTWOOD HILLS TRCT F UN 2

    HOA & financial

    HOA
    • Has HOA: Yes
    • HOA fee: $48 monthly
    • Amenities included: Tennis Court(s), Pool, Basketball Court

    Other

    Other facts
    • Appliances: Dishwasher, Dryer, Electric Water Heater, Washer, Disposal, Microwave, Range, Freezer, Ice Maker
    • Association Amenities: Tennis Court(s), Pool, Basketball Court
    • Association Fee Frequency: Quarterly
    • Association Fee Requirement: Required
    • Community Features: Deed Restrictions, Playground, Tennis Courts, Pool
    • Construction Materials: Block
    • Cooling: Central Air
    • Flooring: Carpet, Laminate, Linoleum, Tile
    • Floor Number: 1
    • Foundation Details: Slab
    • Heating: Electric
    • Interior Features: Cathedral Ceiling(s), Ceiling Fans(s)
    • Laundry Features: Inside
    • Levels: One
    • Exterior Features: Fenced
    • Roof: Shingle
    • Utilities: Cable Available, Electricity Connected
    • Pets Allowed: Yes
    • Property Type: Residential
    • Total Acreage: Up to 10, 889 Sq. Ft.
    • Window Features: Blinds
    • Minimum Lease: No Minimum
    • Direction Faces: North
    • Additional Parcels YN: 0
    • Association Approval Required YN: 0
    • Available For Lease YN: 1
    • Fireplace YN: 0
    • Flood Zone Code: X
    • Pool Private YN: 0
    • Water Access YN: 0
    • Water Extras YN: 0
    • Waterfront Feet Total: 0
    • Waterfront YN: 0
    • Water View YN: 0
    • Year Built: 1999
    • Room Count: 8
    • Public Survey Range: 20
    • Zoning: PD
    • Public Survey Section: 25
    • Stories Total: 1
    • Association Fee: 145.00
    • Garage Dimensions: 20X24
    • Living Area: 2068.00
    • Garage Spaces: 2
    • DPRYN: 1
    • Attached Garage YN: 1
    • Garage YN: 1
    • New Construction YN: 0
    • Water Source: Public
    • Sewer: Public Sewer
    • Tax Year: 2019
    • Exist Lse Tenant YN: 0
    • Homestead YN: 1
    • Lease Restrictions YN: 0
    • Association Name: McNeil Management Services
    • Lot Size Dimensions: 79x110
    • Subdivision Name: BRENTWOOD HILLS TRCT F UN 2
    • List Office URL: http://carinabarber.com
    • Parcel Number: U-25-29-20-2FZ-000006-00017.0
    • Tax Annual Amount: 4142.09
    • Tax Book Number: 80-15
    • Tax Legal Description: BRENTWOOD HILLS TRACT F UNIT 2 LOT 17 BLOCK 6

    Price history

    DateEventPrice
    11/14/2020Sold$299,900$145/sqft
    Source: Public Record Report a problem
    9/28/2020Pending sale$299,900$145/sqft
    Source: RE/MAX Realty Unlimited #T3266619 Report a problem
    9/23/2020Listed for sale$299,900+27.6%$145/sqft
    Source: RE/MAX REALTY UNLIMITED #T3266619 Report a problem
    6/30/2016Sold$235,000$114/sqft
    Source: Stellar MLS #T2817994 Report a problem
    6/12/2016Pending sale$235,000$114/sqft
    Source: HOMEXPRESS REALTY, INC. #T2817994 Report a problem
    5/11/2016Listed for sale$235,000+11.9%$114/sqft
    Source: HOMEXPRESS REALTY, INC. #T2817994 Report a problem
    4/24/2010Listing removed$210,000+15.4%$102/sqft
    Source: Kevin Chadwick #t2370374 Report a problem
    10/5/2009Sold$182,000-13.3%$88/sqft
    Source: Public Record Report a problem
    6/5/2009Listed for sale$210,000-23.6%$102/sqft
    Source: Kevin Chadwick #t2370374 Report a problem
    7/3/2006Sold$275,000+64.7%$133/sqft
    Source: Public Record Report a problem
    5/30/2003Sold$167,000+16%$81/sqft
    Source: Public Record Report a problem
    8/1/2000Sold$144,000+4.4%$70/sqft
    Source: Public Record Report a problem
    11/24/1999Sold$137,900$67/sqft
    Source: Public Record Report a problem

    Public tax history

    YearProperty taxesTax assessment
    2025$6,873 +5.2%$335,744 +0.5%
    2024$6,533 +7.8%$334,025 +10%
    2023$6,063 +7.8%$303,659 +10%
    2022$5,624 +11.4%$276,054 +10%
    2021$5,050 +16%$250,958 +17.3%
    2020$4,354 +5.1%$213,996 +5.3%
    2019$4,142 $203,261 +3.2%
    2018$4,142 +2.6%$196,905 +10.5%
    2017$4,037 +1.8%$178,192 +47%
    2016$3,964 +86.4%$121,251 +0.7%
    2015$2,127 +0.3%$120,408 +0.8%
    2014$2,121 $119,452 +1.5%
    2013$2,121 +0.5%$117,687 +1.7%
    2012$2,110 -11.2%$115,720 -10%
    2011$2,374 -13.9%$128,612 -13.5%
    2010$2,759 -7.8%$148,716 -7.1%
    2009$2,993 -18.9%$160,068 -17.7%
    2008$3,691 -17.7%$194,492 -12.1%
    2007$4,484 +24.4%$221,346 +34.2%
    2006$3,603 +0.1%$164,923 +3%
    2005$3,599 $160,119 +3%
    2004-- $155,455 +11.8%
    2003-- $139,042 +2.4%
    2002-- $135,783 +1.6%
    2001-- $133,645 +3.6%
    2000$3,803 $128,968

    Find assessor info on the county website

    Neighborhood: 33511

    Nearby schools

    GreatSchools rating
    Get a cash offer in 3 minutes
    Find out how much your home could sell for in as little as 3 minutes with a no-obligation cash offer.
    Estimated market value
    $411,400
    Get a cash offer in 3 minutes
    Find out how much your home could sell for in as little as 3 minutes with a no-obligation cash offer.
    Estimated market value
    $411,400