Great Location – Former Model Home in Brentwood Hills! Welcome to this beautifully maintained Florida-style home featuring 3 spacious bedrooms plus a dedicated office, located in the highly desirable Brentwood Hills community with top-tier amenities and inviting outdoor spaces. From the moment you arrive, you'll be charmed by the home's curb appeal—complete with updated landscaping, mature palm trees, and a full sprinkler system. Step inside to a soaring entryway and an open, flowing floor plan ideal for modern living. The kitchen features ceramic tile flooring, a generous breakfast bar, and updated appliances—perfect for everyday meals or entertaining guests. The open-concept family room is filled with natural light and offers double French doors leading to your private backyard garden. The large master suite includes a walk-in closet and a spacious en-suite bath with dual sinks, a garden tub, and a separate shower. Enjoy an exceptional range of community amenities just steps away: a resort-style pool with splash zone, tennis courts, soccer field, dog park, playground, and even an on-site daycare center. Plus, you’re within walking distance to shopping and dining. Call today to schedule your private showing—this home won’t last!
Sold for $450,000
$450,000
736 TUSCANNY STREET, BRANDON, FL 33511
4beds
2,636sqft
Single Family Residence
Built in 1997
10,450 Square Feet Lot
$442,000 Zestimate®
$171/sqft
$2,899 Estimated rent
Home value
$442,000
$411,000 - $477,000
$2,899/mo
Zestimate® history
Owner options
List your home for rent
$2,899/mo
Rent Zestimate®
Find your next renter with Zillow Rental Manager. Plus, with online applications, you can quickly screen prospective tenants – for free.
$2,899/mo
Rent Zestimate®
Refinance and save
$3,208/mo
Est. payment
Refinancing to a lower rate could help reduce your monthly payments and save thousands over the life of the loan.
$3,208/mo
Est. payment
Explore your selling options
Work with a Zillow partner agent
Leverage their expertise and Zillow's premium Showcase listings to get your home seen by more buyers.
Get startedList with your own agent
Get your home in front of millions of buyers by listing it on Zillow.
Learn how to do itSell it yourself
Take full control of how buyers see your home on Zillow by listing For Sale by Owner (FSBO).
List your homeWhat's special
Mature palm treesSpacious en-suite bathUpdated appliancesLarge master suiteOpen flowing floor planOpen-concept family roomGarden tub
Zillow last checked:
Listing updated:
Listed by:
Carina Barber 813-990-9933,
RE/MAX REALTY UNLIMITED 813-684-0016
Bought with:
Charlynn Ramirez, 3521221
GAVIN REALTY INC.
Source: Stellar MLS,MLS#: TB8411965 Originating MLS: Suncoast Tampa
Originating MLS: Suncoast Tampa
Facts & features
Interior
Bedrooms & bathrooms
- Bedrooms: 4
- Bathrooms: 3
- Full bathrooms: 3
Primary bedroom
- Features: Walk-In Closet(s)
- Level: Second
- Area: 224 Square Feet
- Dimensions: 14x16
Bedroom 1
- Features: Built-in Closet
- Level: Second
- Area: 132 Square Feet
- Dimensions: 11x12
Bedroom 2
- Features: Built-in Closet
- Level: Second
- Area: 132 Square Feet
- Dimensions: 11x12
Dining room
- Level: First
- Area: 224 Square Feet
- Dimensions: 14x16
Great room
- Level: First
- Area: 252 Square Feet
- Dimensions: 18x14
Kitchen
- Features: No Closet
- Level: First
- Area: 90 Square Feet
- Dimensions: 10x9
Office
- Level: First
- Area: 110 Square Feet
- Dimensions: 10x11
Heating
- Electric
Cooling
- Central Air
Appliances
- Included: Oven, Convection Oven, Cooktop, Dishwasher, Disposal, Dryer, Exhaust Fan, Washer, Water Filtration System
- Laundry: Laundry Room
Features
- Cathedral Ceiling(s), Ceiling Fan(s), Living Room/Dining Room Combo
- Flooring: Carpet, Ceramic Tile, Laminate
- Has fireplace: No
Interior area
- Total structure area: 3,642
- Total interior livable area: 2,636 sqft
Property
Parking
- Total spaces: 2
- Parking features: Garage - Attached
- Attached garage spaces: 2
Features
- Levels: Two
- Stories: 2
- Exterior features: Garden
Lot
- Size: 10,450 Square Feet
Details
- Parcel number: U2529202FV00000600018.0
- Zoning: PD
- Special conditions: None
Construction
Type & style
- Home type: SingleFamily
- Property subtype: Single Family Residence
Materials
- Block
- Foundation: Slab
- Roof: Tile
Condition
- New construction: No
- Year built: 1997
Utilities & green energy
- Sewer: Public Sewer
- Water: Public
- Utilities for property: Cable Connected, Electricity Connected, Water Connected
Community & HOA
Community
- Pet fee: $0 monthly
- Subdivision: BRENTWOOD HILLS TRCT F UN 1
HOA
- Has HOA: Yes
- HOA fee: $72 monthly
- HOA name: McNeill Management Company
- HOA phone: 813-571-7100
Location
- Region: Brandon
Financial & listing details
- Price per square foot: $171/sqft
- Tax assessed value: $381,744
- Annual tax amount: $2,845
- Date on market: 7/29/2025
- Cumulative days on market: 66 days
- Listing terms: Cash,Conventional,FHA,USDA Loan,VA Loan
- Ownership: Fee Simple
- Total actual rent: 0
- Electric utility on property: Yes
- Road surface type: Asphalt
Price history
| Date | Event | Price |
|---|---|---|
| 1/30/2026 | Sold | $450,000-2%$171/sqft |
Source:  Stellar MLS #TB8411965 Report a problem Stellar MLS #TB8411965 Report a problem | ||
| 11/13/2025 | Pending sale | $459,000$174/sqft |
Source: Stellar MLS #TB8411965 Report a problem | ||
| 10/14/2025 | Listed for sale | $459,000$174/sqft |
Source: Stellar MLS #TB8411965 Report a problem | ||
| 10/7/2025 | Pending sale | $459,000$174/sqft |
Source: Stellar MLS #TB8411965 Report a problem | ||
| 9/29/2025 | Listed for sale | $459,000$174/sqft |
Source: Stellar MLS #TB8411965 Report a problem | ||
| 9/3/2025 | Pending sale | $459,000$174/sqft |
Source: Stellar MLS #TB8411965 Report a problem | ||
| 8/13/2025 | Price change | $459,000-8%$174/sqft |
Source: Stellar MLS #TB8411965 Report a problem | ||
| 7/29/2025 | Listed for sale | $499,000+42.6%$189/sqft |
Source: Stellar MLS #TB8411965 Report a problem | ||
| 8/4/2006 | Sold | $350,000+118.3%$133/sqft |
Source: Public Record Report a problem | ||
| 6/4/1997 | Sold | $160,300$61/sqft |
Source: Public Record Report a problem | ||
Public tax history
| Year | Property taxes | Tax assessment |
|---|---|---|
| 2025 | $3,077 +8.1% | $167,163 +2.9% |
| 2024 | $2,845 +4.3% | $162,452 +3% |
| 2023 | $2,729 +6.7% | $157,720 +3% |
| 2022 | $2,558 +2.1% | $153,126 +3% |
| 2021 | $2,506 +3.5% | $148,666 +1.4% |
| 2020 | $2,422 +4% | $146,613 +2.3% |
| 2019 | $2,328 | $143,317 +1.9% |
| 2018 | $2,328 +2.3% | $140,645 -33.5% |
| 2017 | $2,275 +1.6% | $211,454 +56.7% |
| 2016 | $2,239 -7.5% | $134,919 +0.7% |
| 2015 | $2,419 +0.1% | $133,981 +0.8% |
| 2014 | $2,416 | $132,918 +1.5% |
| 2013 | $2,416 +0.5% | $130,954 +1.7% |
| 2012 | $2,405 -11.2% | $128,765 -10.3% |
| 2011 | $2,709 -15.3% | $143,565 -15% |
| 2010 | $3,197 -7.3% | $168,942 -6.6% |
| 2009 | $3,447 -20.1% | $180,975 -19% |
| 2008 | $4,312 -18.5% | $223,546 -14% |
| 2007 | $5,292 +24.5% | $260,062 +34.8% |
| 2006 | $4,251 +0% | $192,918 +3% |
| 2005 | $4,249 | $187,299 +3% |
| 2004 | -- | $181,844 -0.6% |
| 2003 | -- | $182,951 +5.3% |
| 2002 | -- | $173,727 +14.2% |
| 2001 | -- | $152,090 +1% |
| 2000 | $3,495 | $150,577 |
Find assessor info on the county website
Neighborhood: 33511
Nearby homes
- $443,5003 bd2 ba2k sqft1404 Brentwood Hills Blvd, Brandon, FL 33511Off Market
- $409,8004 bd2 ba2k sqft734 Tuscanny St, Brandon, FL 33511Off Market

- $601,7004 bd2 ba3.2k sqft802 Tuscanny St, Brandon, FL 33511Off Market

- $552,2004 bd3 ba3.4k sqft1402 Brentwood Hills Blvd, Brandon, FL 33511Off Market
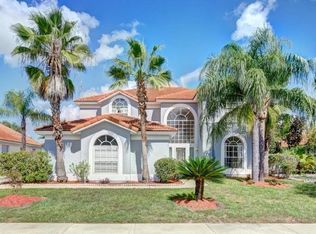
- $473,3005 bd2 ba2.3k sqft732 Tuscanny St, Brandon, FL 33511Off Market
- $401,6003 bd2 ba2k sqft735 Tuscanny St, Brandon, FL 33511Off Market
- $407,9003 bd2 ba2.2k sqft801 Sandy Trail Pl, Brandon, FL 33511Off Market
- $554,6004 bd3 ba2.5k sqft1209 Lausberg Pl, Brandon, FL 33511Off Market
Nearby schools
GreatSchools rating
- 7/10Brooker Elementary SchoolGrades: PK-5Distance: 0.9 mi
- 6/10Burns Middle SchoolGrades: 6-8Distance: 1.6 mi
- 3/10Brandon High SchoolGrades: 9-12Distance: 2.6 mi
Get a cash offer in 3 minutes
Find out how much your home could sell for in as little as 3 minutes with a no-obligation cash offer.
Estimated market value
$442,000
Get a cash offer in 3 minutes
Find out how much your home could sell for in as little as 3 minutes with a no-obligation cash offer.
Estimated market value
$442,000
- Florida
- Hillsborough County
- Brandon
- 33511
- 736 TUSCANNY STREET
Nearby cities
Nearby neighborhoods
Nearby zip codes
Other Brandon Topics
