Skip main navigation
Off market
  • $552,200

    1402 Brentwood Hills Blvd, Brandon, FL 33511

    4beds
    3,444sqft
    Single Family Residence
    Built in 1998
    7,771 Square Feet Lot
    $552,200 Zestimate®
    $160/sqft
    $4,268 Estimated rent

    Home value

    $552,200

    $525,000 - $585,000

    $4,268/mo

    Zestimate® history
    Loading
    Loading...

    Owner options

    List your home for rent

    $4,268/mo

    Rent Zestimate®

    Find your next renter with Zillow Rental Manager. Plus, with online applications, you can quickly screen prospective tenants – for free.

    Learn more

    $4,268/mo

    Rent Zestimate®

    Refinance and save

    $3,877/mo

    Est. payment

    Refinancing to a lower rate could help reduce your monthly payments and save thousands over the life of the loan.

    See today's rates

    $3,877/mo

    Est. payment

    Explore your selling options

    Work with a Zillow partner agent

    Leverage their expertise and Zillow's premium Showcase listings to get your home seen by more buyers.

    Get started

    List with your own agent

    Get your home in front of millions of buyers by listing it on Zillow.

    Learn how to do it

    Sell it yourself

    Take full control of how buyers see your home on Zillow by listing For Sale by Owner (FSBO).

    List your home

    What's special

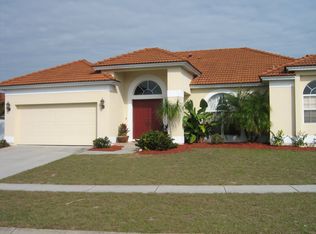
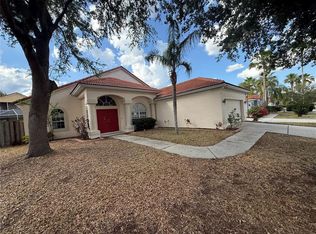
    BACK ON MARKET!! CLICK ON VIRTUAL TOUR....YOU WILL LOVE THIS HOME!!! Gorgeous 4BD/2.5 BA Pool Home with side entry garage and Game/Media Room in highly desirable Brentwood Hills with all the amenities! Stroke your ego with one of the largest homes in the neighborhood. This Joe Bricketto Touch of Glass classic that boasts over 3400 SF with signature Terracotta Roof surely won't disappoint and is Freshly Painted Inside and Out!! As you enter, the high ceilings welcome you and immediately you know that you are home. This one owner home has a separate formal living and dining room which offer great space for entertainment that lead you into the updated kitchen that comes complete with updated appliances including brand new built-in microwave, granite countertop w/ breakfast bar, granite backsplash, 42 inch staggered cabinets, double ovens, electric cooktop, and large drawers for easy storage. The eat-in kitchen leads out to the patio with sliding glass doors and has a complete view of the backyard. The BRAND NEW Vinyl floors are contiguous through the downstairs level and lead you to the open family room with pocket sliding doors that completely open to the patio and backyard. The master bedroom is located on the first floor and offers enough space for a seating area and has his and her walk-in closets. The master bath also has his and her sinks and has a jetted garden tub, separate walk-in shower and separate water closet. There is also a Mirrored TV on the wall perfect for catching the news or your favorite show while getting ready. The stairs include newly installed carpet and lead you to the other 3 bedrooms located on the 2nd floor. The rooms are extremely large for secondary bedrooms and one of the rooms offers double closets! Don't forget the Bonus room!!! It comes complete with a screen projector and screen, FIVE LUSH Theater chairs perfect for viewing new movies that are released on demand AND a pool table that will remain!!! You just can't find a house like this in the area in such great condition and with these updates! One of the AC units was replaced within the last year and brand new ceiling fans have been installed on the patio, in family room and one of the bedrooms. But wait, there is more!! The pool in the back boasts an inground spa with heating available, there is a covered patio and plenty of yard space, all of which is completely fenced! And the extended driveway, allows for plenty of vehicles! Let's not forget the perfect location. The property is situated in Brentwood Hills which offers a mutli-purpose field, a clubhouse, pool, tennis courts, and playground. The home is also minutes from major shopping and dining, Brandon Town Center, great access to the Selmon and I-75, MacDill AFB, and about 40 minutes from the airport and is in a great school district. If you were looking for a gem....you've found it.

    This property is not currently displayed as for sale or rent on Zillow. This may be different from what's on other websites or public sources.

    Originating MLS: Tampa

    Facts & features

    Interior

    Bedrooms & bathrooms
    • Bedrooms: 4
    • Bathrooms: 3
    • Full bathrooms: 2
    • 1/2 bathrooms: 1
    Heating
    • Forced air, Electric
    Cooling
    • Central
    Appliances
    • Included: Dishwasher, Dryer, Garbage disposal, Microwave, Washer
    • Laundry: Inside
    Features
    • Ceiling Fans(s), Eating Space In Kitchen, High Ceiling(s), Master Bedroom Downstairs, Split Bedroom, Walk-In Closet(s), Crown Molding, Cathedral Ceiling(s)
    • Flooring: Tile, Carpet, Linoleum / Vinyl
    • Windows: Blinds, Drapes
    Interior area
    • Total interior livable area: 3,444 sqft

    Property

    Parking
    • Total spaces: 2
    • Parking features: Garage - Attached
    Features
    • Levels: Two
    • Patio & porch: Patio, Covered
    • Exterior features: Stucco
    • Pool features: Gunite, In Ground
    • Has spa: Yes
    • Spa features: In Ground
    • Fencing: Wood
    Lot
    • Size: 7,771 Square Feet
    • Features: In County, Sidewalk, Street Paved
    Details
    • Parcel number: 2029252FV000006000200U
    • Zoning: PD

    Construction

    Type & style
    • Home type: SingleFamily
    • Architectural style: Contemporary
    • Property subtype: Single Family Residence
    Materials
    • masonry
    • Roof: Other
    Condition
    • Year built: 1998

    Utilities & green energy

    • Sewer: Public Sewer
    • Water: Public
    • Utilities for property: Electricity Connected, Phone Available, Sewer Connected, BB/HS Internet Available, Cable Available, Public, Water Available, Sewer Available, Water Connected

    Community & HOA

    Community
    • Subdivision: BRENTWOOD HILLS TRCT F UN 1
    HOA
    • Has HOA: Yes
    • Services included: Community Pool, Maintenance Grounds, Common Area Taxes, Insurance, Maintenance Repairs, Pest Control, Pool Maintenance, Escrow Reserves Fund, Manager
    • HOA fee: $48 monthly
    Location
    • Region: Brandon

    Financial & listing details

    • Price per square foot: $160/sqft
    • Tax assessed value: $466,309
    • Annual tax amount: $8,494
    • Listing terms: Cash, Conventional, VA Loan
    • Ownership: Fee Simple

    Price history

    DateEventPrice
    2/24/2021Sold$435,000+1.2%$126/sqft
    Source: Stellar MLS #T3265296 Report a problem
    1/12/2021Pending sale$429,900$125/sqft
    Source: Stellar MLS #T3265296 Report a problem
    1/5/2021Listed for sale$429,900$125/sqft
    Source: Stellar MLS #T3265296 Report a problem
    12/21/2020Pending sale$429,900$125/sqft
    Source: LION'S GROUP REALTY, LLC #T3265296 Report a problem
    12/9/2020Price change$429,900-2.3%$125/sqft
    Source: LION'S GROUP REALTY, LLC #T3265296 Report a problem
    11/19/2020Price change$439,900-2.2%$128/sqft
    Source: LION'S GROUP REALTY, LLC #T3265296 Report a problem
    10/19/2020Price change$449,900-2.2%$131/sqft
    Source: LION'S GROUP REALTY, LLC #T3265296 Report a problem
    9/24/2020Listed for sale$459,900+147.3%$134/sqft
    Source: LION'S GROUP REALTY, LLC #T3265296 Report a problem
    10/15/1998Sold$186,000$54/sqft
    Source: Public Record Report a problem

    Public tax history

    YearProperty taxesTax assessment
    2025$8,494 +6.3%$466,309 +1%
    2024$7,991 +3.3%$461,866 +3%
    2023$7,740 -9.4%$448,414 -1.4%
    2022$8,539 +152.2%$454,958 +127.7%
    2021$3,385 -20.7%$199,819 +8.1%
    2020$4,270 +2.5%$184,898 +2.3%
    2019$4,168 +42.8%$180,741 +1.9%
    2018$2,919 $177,371 -28.2%
    2017$2,919 +1.5%$247,140 +45.2%
    2016$2,877 -6%$170,150 +0.7%
    2015$3,061 -0.1%$168,967 +0.8%
    2014$3,065 $167,626 +1.5%
    2013$3,065 +0.4%$165,149 +1.7%
    2012$3,053 -11.4%$162,388 -10.6%
    2011$3,446 -11.5%$181,547 -11.5%
    2010$3,893 -11.1%$205,160 -10.3%
    2009$4,382 -7.6%$228,770 -7.1%
    2008$4,740 -9.7%$246,174 -5.2%
    2007$5,250 -0.9%$259,544 +7.3%
    2006$5,299 +12.7%$241,989 +16%
    2005$4,701 $208,544 +8.8%
    2004-- $191,658 +0.2%
    2003-- $191,338 +4.2%
    2002-- $183,547 +7%
    2001-- $171,541 +3.8%
    2000$3,879 $165,251
    Find assessor info on the county website

    Neighborhood: 33511

    Nearby schools

    GreatSchools rating
    Schools provided by the listing agent
    • Elementary: Brooker-HB
    • Middle: Burns-HB
    • High: Bloomingdale-HB

    Source: The MLS. This data may not be complete. We recommend contacting the local school district to confirm school assignments for this home.

    Get a cash offer in 3 minutes
    Find out how much your home could sell for in as little as 3 minutes with a no-obligation cash offer.
    Estimated market value
    $552,200
    Get a cash offer in 3 minutes
    Find out how much your home could sell for in as little as 3 minutes with a no-obligation cash offer.
    Estimated market value
    $552,200