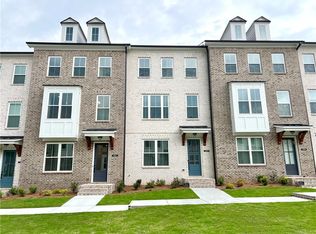
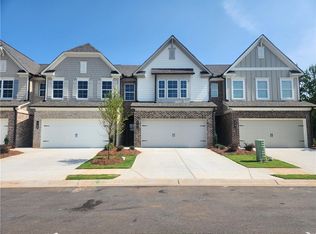
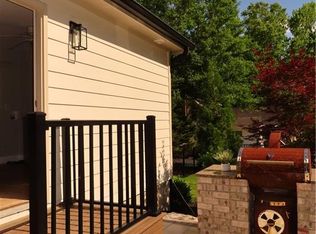
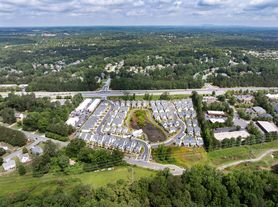
Ready for move-in on October 1, 2026. This beautifully designed 1,923 sq. ft. condo. features 3 spacious bedrooms and 2.5 bathrooms with an open-concept floor plan that offers comfort, style, and functionality. The main level features a bright and inviting living area that flows seamlessly into the modern kitchen, complete with quartz countertops, an oversized island, stylish cabinetry, stainless steel appliances, and abundant storage. A tankless water heater provides energy-efficient hot water, while the interior sprinkler system offers added fire protection. Enjoy the convenience of garage parking plus ample community parking for guests. Community amenities include a swimming pool and easy access to walking trails and parks. Located in the highly desirable North Gwinnett School District, this home offers an exceptional location just 1 mile from Suwanee Town Center Park, with convenient access to the Suwanee Creek Greenway, restaurants, shopping, and entertainment. Enjoy the convenience of being within walking distance of Suwanee Town Center and nearby parks and trails. Experience the perfect blend of modern luxury, convenience, and an active lifestyle. Schedule your private tour today!
Listings identified with the FMLS IDX logo come from FMLS and are held by brokerage firms other than the owner of this website. The listing brokerage is identified in any listing details. Information is deemed reliable but is not guaranteed. 2026 First Multiple Listing Service, Inc.
Condo for rent
Condo
Available now
No pets
Air conditioner, central air
In hall laundry
Garage parking
Central
What's special
Stylish cabinetryOversized islandOpen-concept floor planGarage parkingStainless steel appliancesModern kitchenTankless water heater
- 7 days |
- -- |
- -- |
Zillow last checked:
Listing updated:
Travel times

Let’s turn your rent into credit progress
Build credit history with every on-time payment and get credit for the payment you’re already making.
Facts & features
Interior
Bedrooms & bathrooms
- Bedrooms: 3
- Bathrooms: 3
- Full bathrooms: 2
- 1/2 bathrooms: 1
Rooms
- Room types: Bathroom, Bedroom
Heating
- Central
Cooling
- Air Conditioner, Central Air
Appliances
- Included: Dishwasher, Dryer, Energy Star Qualified Appliances, Garbage Disposal, Gas Oven, Microwave Oven, Stove, Washer
- Laundry: In Hall, In Unit, Upper Level
Features
- Ceiling Fan(s), Double Vanity, Walk-In Closet(s)
- Flooring: Carpet, Ceramic
Interior area
- Total interior livable area: 1,923 sqft
Video & virtual tour
Property
Parking
- Parking features: Garage, On Street, Open
- Has garage: Yes
- Has uncovered spaces: Yes
- Details: Contact manager
Features
- Pool features: Contact manager
- Has view: Yes
- View description: City View
Lot
- Features: Corner Lot
Details
- Additional structures: Garage(s)
- Parcel number: R7210444
Construction
Type & style
- Home type: Condo
- Property subtype: Condo
Materials
- Roof: Composition
Condition
- Year built: 2026
Building
Management
- Pets allowed: No
Community & HOA
Community
- Features: Pool
Location
- Region: Suwanee
Financial & listing details
- Lease term: 24 Months
Nearby apartments for rent
Price history
| Date | Event | Price |
|---|---|---|
| 10/1/2026 | Listed for rent | $2,600$1/sqft |
Source: FMLS GA #7833998 Report a problem | ||
| 9/1/2026 | Listing removed | $449,000$233/sqft |
Source:  UnionMain Homes Report a problem UnionMain Homes Report a problem | ||
| 5/28/2026 | Price change | $449,000-4.3%$233/sqft |
Source:  FMLS GA #7774604 Report a problem FMLS GA #7774604 Report a problem | ||
| 3/25/2026 | Price change | $469,000-3.1%$244/sqft |
Source: FMLS GA #7741094 Report a problem | ||
| 1/20/2026 | Price change | $484,000-6.7%$252/sqft |
Source: UnionMain Homes Report a problem | ||
| 1/17/2026 | Price change | $519,000+7.2%$270/sqft |
Source: UnionMain Homes Report a problem | ||
| 1/15/2026 | Price change | $484,000-6.7%$252/sqft |
Source: UnionMain Homes Report a problem | ||
| 12/20/2025 | Price change | $519,000-2.4%$270/sqft |
Source: UnionMain Homes Report a problem | ||
| 11/7/2025 | Listed for sale | $532,000-1.3%$277/sqft |
Source: UnionMain Homes Report a problem | ||
| 3/17/2025 | Listing removed | $539,000$280/sqft |
Source: UnionMain Homes Report a problem | ||
| 3/6/2025 | Listed for sale | $539,000$280/sqft |
Source: UnionMain Homes Report a problem | ||