Stunning 3 BR, 2.5 Bath One-Level living in desirable Hilltop Condos in Meadowmont! Bright & Spacious describe this home perfectly. Filled with natural light, the entryway welcomes you with marble floors. The living room, anchored by a gas fireplace, custom built-in cabinetry, and hardwood floors, flows seamlessly into a large dining room designed for both entertaining and effortless everyday living. A butler's pantry with wet bar and double-door pantry connects the dining room to a well-appointed kitchen. The adjoining breakfast room is wrapped in windows and opens to a screened porch, offering a serene space to unwind. The primary suite serves as a private retreat, featuring two walk-in closets and a refined ensuite bath equipped with a soaking tub, double vanities, and a walk-in shower. Two additional large bedrooms share a Jack-and-Jill bath. Two assigned, covered tandem parking spaces plus a private storage unit on ground level. Located in a secure building with elevator access, this home perfectly balances style and utility in a prime location. Enjoy the convenience of nearby dining, a grocery store, UNC Wellness Center, Elementary School, and professional offices, all connected by picturesque paths and community green spaces. Minutes to I40, UNC and Duke University.
For sale
$875,000
734 W Barbee Chapel Rd #734, Chapel Hill, NC 27517
3beds
2,292sqft
Condominium
Built in 2003
-- sqft lot
$852,300 Zestimate®
$382/sqft
$908/mo HOA
What's special
Natural lightHardwood floorsJack-and-jill bathMarble floorsDouble-door pantryWell-appointed kitchenTwo walk-in closets
- 24 days
- 699
- 28
Zillow last checked:
Listing updated:
Listed by:
Maria Fiorito 919-619-4255,
Compass -- Chapel Hill - Durham
Source: Doorify MLS,MLS#: 10198748
Facts & features
Interior
Bedrooms & bathrooms
- Bedrooms: 3
- Bathrooms: 3
- Full bathrooms: 2
- 1/2 bathrooms: 1
- Main level bedrooms: 3
Primary bedroom
- Level: Main
- Area: 249.66 Square Feet
- Dimensions: 17.1 x 14.6
Bedroom 2
- Level: Main
- Area: 156.6 Square Feet
- Dimensions: 13.5 x 11.6
Bedroom 3
- Level: Main
- Area: 178.2 Square Feet
- Dimensions: 13.2 x 13.5
Breakfast room
- Level: Main
- Area: 99.44 Square Feet
- Dimensions: 11.3 x 8.8
Dining room
- Level: Main
- Area: 214.5 Square Feet
- Dimensions: 16.5 x 13.0
Other
- Level: Main
- Area: 65.12 Square Feet
- Dimensions: 8.8 x 7.4
Kitchen
- Level: Main
- Area: 168.51 Square Feet
- Dimensions: 13.7 x 12.3
Laundry
- Level: Main
- Area: 40.15 Square Feet
- Dimensions: 5.5 x 7.3
Living room
- Level: Main
- Area: 428.33 Square Feet
- Dimensions: 21.1 x 20.3
Heating
- Central, Heat Pump
Cooling
- Central Air
Features
- Flooring: Carpet, Ceramic Tile, Hardwood
Interior area
- Total structure area: 2,292
- Total interior livable area: 2,292 sqft
- Finished area above ground: 2,292
- Finished area below ground: 0
Property
Parking
- Total spaces: 2
- Parking features: Carport, Open
- Carport spaces: 1
- Has uncovered spaces: Yes
- Details: There are multiple unmarked spaces for resident's cars and for guests.
Features
- Levels: One
- Stories: 1
Details
- Parcel number: 9798542977.011
- Special conditions: Standard
Construction
Type & style
- Home type: Condo
- Architectural style: Transitional
- Property subtype: Condominium
Materials
- Brick
- Foundation: Brick/Mortar
- Roof: Shingle
Condition
- New construction: No
- Year built: 2003
Utilities & green energy
- Sewer: Public Sewer
- Water: Public
Community & HOA
Community
- Subdivision: Meadowmont
HOA
- Has HOA: Yes
- Amenities included: Elevator(s), Landscaping, Maintenance Grounds, Picnic Area
- Services included: Maintenance Grounds
- HOA fee: $908 monthly
- HOA name: Hilltop HOA
- HOA phone: 919-821-7890
- Second HOA name: Meadowmont Community Association
- Additional fee info: Second HOA Fee $588 Annually
Location
- Region: Chapel Hill
Financial & listing details
- Price per square foot: $382/sqft
- Tax assessed value: $814,000
- Annual tax amount: $10,469
- Date on market: 10/16/2026
- Listing agreement: Exclusive Right To Sell
- Listing terms: Cash,Conventional
Estimated market value
$852,300
$810,000 - $895,000
$3,277/mo
Price history
| Date | Event | Price |
|---|---|---|
| 10/16/2026 | Listed for sale | $875,000+45.8%$382/sqft |
Source:  Doorify MLS #10198748 Report a problem | ||
| 4/15/2019 | Sold | $600,000+4.3%$262/sqft |
Source: Doorify MLS #2241183 Report a problem | ||
| 3/20/2019 | Pending sale | $575,000$251/sqft |
Source: Tri Local Realty LLC #2241183 Report a problem | ||
| 3/9/2019 | Listed for sale | $575,000$251/sqft |
Source: Tri Local Realty LLC #2241183 Report a problem | ||
Public tax history
Tax history is unavailable.
Monthly payment
Est. payment
Payment breakdown
Explore the cost of this home by adjusting the details. Changes won't be saved.Climate risks
Neighborhood: Meadowmont
Nearby schools
Schools provided by the listing agent
- Elementary: Chapel Hill Carrboro - Mel and Zora Rashkis Elementary School
- Middle: Chapel Hill Carrboro - Grey Culbreth Middle School
- High: Chapel Hill Carrboro - East Chapel Hill High School
Source: Doorify MLS. This data may not be complete. We recommend contacting the local school district to confirm school assignments for this home.
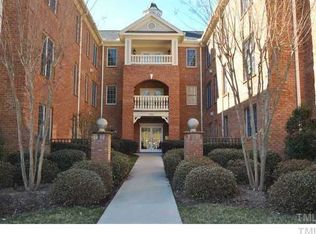
- $846,5003 bd2 ba2.4k sqft723 W Barbee Chapel Rd #4, Chapel Hill, NC 27517Off Market
- $805,4003 bd2 ba2.3k sqft724 W Barbee Chapel Rd #4, Chapel Hill, NC 27517Off Market
- $833,0003 bd2 ba2.4k sqft713 W Barbee Chapel Rd #4, Chapel Hill, NC 27517Off Market
- $811,4003 bd2 ba2.4k sqft733 W Barbee Chapel Rd #4, Chapel Hill, NC 27517Off Market
Similar homes
- $835,0003 bd3 ba2.2k sqft506 Weaver Mine Trl, Chapel Hill, NC 27517For Sale
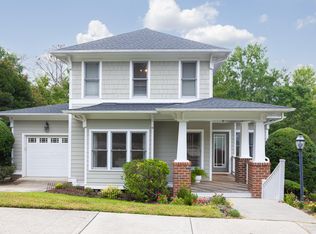
 MLS ID #10194634, Ellen P Bell. Doorify MLS
- $1,150,0003 bd3 ba2.4k sqft434 W Barbee Chapel Rd, Chapel Hill, NC 27517For Sale
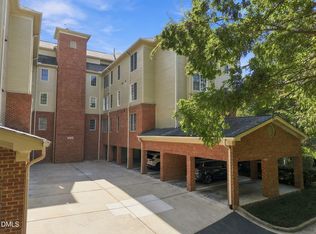 MLS ID #10201507, Warren Adamson. Doorify MLS
- $895,0004 bd3 ba2.4k sqft1733 Mount Carmel Church Rd, Chapel Hill, NC 27517For Sale

 MLS ID #1239587, Natalie Bree. Triad MLS
- $825,0005 bd3 ba3.3k sqft811 Kings Mill Rd, Chapel Hill, NC 27517For Sale
 MLS ID #10191342, Shenandoah Nieuwsma. Doorify MLS
- $800,0003 bd3 ba2.9k sqft2200 N Lakeshore Dr, Chapel Hill, NC 27514For SaleMLS ID #10202176, Kathy Shaw. Doorify MLS
- $645,0004 bd3 ba2.5k sqft1316 Brigham Rd, Chapel Hill, NC 27517For SaleMLS ID #10201364, Hilda Eubanks. Doorify MLS
- $700,0003 bd2 ba2.3k sqft242 Hales Wood Rd, Chapel Hill, NC 27517For SaleMLS ID #10200637, Amy Pomerantz. Doorify MLS
- $915,0005 bd4 ba3.2k sqft4305 Taylor Hall Pl, Chapel Hill, NC 27517For SaleMLS ID #10189683, Laura Morgan. Doorify MLS
- $715,0003 bd2 ba1.7k sqft355 Tenney Cir, Chapel Hill, NC 27514For SaleMLS ID #10202356, Thomas Heffner. Doorify MLS
- $960,0004 bd3 ba2.3k sqft112 Rose Ln, Chapel Hill, NC 27514For SaleMLS ID #10194838, Elizabeth Barry. Doorify MLS
- $540,0004 bd3 ba2.1k sqft2006 Fireside Dr, Chapel Hill, NC 27517For SaleMLS ID #10202184, Kelly Lowry. Doorify MLS
- $995,0004 bd4 ba2.9k sqft202 Parkside Cir, Chapel Hill, NC 27516For SaleMLS ID #10202332, Erika Buchholtz. Doorify MLS
- $850,0002 bd2 ba1.5k sqft601 W Rosemary St Unit 317, Chapel Hill, NC 27516For SaleMLS ID #10198164, Jackie Tanner. Doorify MLS
- $625,0004 bd3 ba2k sqft600 Churchill Dr, Chapel Hill, NC 27517For SaleMLS ID #10196021, Tina Caul. Doorify MLS
- $625,0004 bd3 ba2.7k sqft2109 Carriage Way, Chapel Hill, NC 27517For SaleMLS ID #10197283, Tim Mock. Doorify MLS
- $549,0003 bd2 ba1.9k sqft239 Hamilton Rd, Chapel Hill, NC 27517For SaleMLS ID #10187025, Michael Headley. Doorify MLS
- $800,0004 bd3 ba2.5k sqft412 N Elliott Rd, Chapel Hill, NC 27514For SaleMLS ID #10189784, Christopher Gold. Doorify MLS
- $684,0004 bd3 ba2.1k sqft410 Colony Woods Dr, Chapel Hill, NC 27517For SaleMLS ID #10178030, Crystal Dawn Rovenstine. Doorify MLS
- $599,9003 bd2 ba1.9k sqft20072 Long, Chapel Hill, NC 27517For SaleMLS ID #10192487, Jay Kennihan. Doorify MLS
