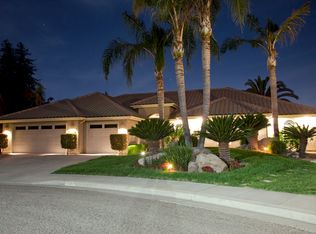
Welcome to this beautifully maintained home in the heart of Southwest Visalia, nestled within a well-established neighborhood where mature landscaping and timeless curb appeal create an inviting first impression. A beautifully landscaped front yard, classic architectural details, and a three-car garage set the stage for everything this home has to offer. Inside, beautiful hardwood floors and abundant natural light bring warmth to the open and inviting family room, where a fireplace adds character and creates a welcoming focal point. The spacious layout flows naturally into the kitchen, creating an inviting space for relaxing at home or gathering with family and friends. The kitchen features a center island, abundant cabinetry, and ample counter space, along with an adjoining dining area for casual meals. The formal dining room provides an elegant setting for gatherings and special occasions. The spacious primary suite offers a peaceful place to unwind, complete with a walk-in closet and an en-suite bath featuring dual vanities, a soaking tub, separate shower, and generous storage. Two additional bedrooms are well suited for family or guests, while the dedicated office provides a versatile space that can easily adapt to work, study, or everyday needs. Out back, the covered patio opens to an expansive backyard with plenty of room to relax, entertain, and enjoy. Whether hosting gatherings or simply unwinding at the end of the day, the backyard offers tremendous flexibility, including the potential to add a pool while still preserving ample space for outdoor living. With its spacious living areas, versatile floor plan, three-car garage, generous lot, and established Southwest Visalia setting, this home offers an exceptional blend of indoor and outdoor living with room to make it your own. See for yourself what makes this home so special. Schedule your private showing today.
Pending
$579,000
734 W Monte Verde Avenue, Visalia, CA 93277
3beds
2,348sqft
Single Family Residence, Residential
Built in 2003
0.29 Acres Lot
$579,400 Zestimate®
$247/sqft
$-- HOA
What's special
Three-car garageMature landscapingTimeless curb appealAbundant natural lightBeautifully landscaped front yardClassic architectural detailsBeautiful hardwood floors
- 31 days
- 278
- 15
Likely to sell faster than
Zillow last checked:
Listing updated:
Listed by:
Chad A Lenaburg 559-799-5301,
Anderson Real Estate Group
Source: TCMLS,MLS#: 244149
Facts & features
Interior
Bedrooms & bathrooms
- Bedrooms: 3
- Bathrooms: 4
- Full bathrooms: 3
- 1/2 bathrooms: 1
Heating
- Central
Cooling
- Ceiling Fan(s), Central Air
Appliances
- Included: Dishwasher, Disposal, Double Oven, Microwave, Refrigerator, Trash Compactor, Water Heater
- Laundry: Gas Dryer Hookup, Laundry Room, Main Level, Washer Hookup
Features
- Ceiling Fan(s), Central Vacuum, Granite Counters, High Ceilings, Kitchen Island, Kitchen Open to Family Room, Pantry, Recessed Lighting, Storage
- Flooring: Carpet, Ceramic Tile
- Has fireplace: Yes
- Fireplace features: Gas, Living Room
- Common walls with other units/homes: No Common Walls
Interior area
- Total structure area: 2,348
- Total interior livable area: 2,348 sqft
Property
Parking
- Total spaces: 3
- Parking features: Attached, Concrete, Garage Door Opener, Garage Faces Front
- Attached garage spaces: 3
Features
- Stories: 1
- Patio & porch: Covered, Patio
- Exterior features: Lighting
- Has view: Yes
- View description: Neighborhood
Lot
- Size: 0.29 Acres
- Features: Back Yard, Front Yard, Landscaped, Sprinklers Drip, Sprinklers In Front, Sprinklers In Rear
Details
- Additional structures: Shed(s)
- Parcel number: 122170085000
- Other equipment: Satellite Dish
Construction
Type & style
- Home type: SingleFamily
- Property subtype: Single Family Residence, Residential
Materials
- Frame, Stucco
- Foundation: Slab
- Roof: Tile
Condition
- Updated/Remodeled
- New construction: No
- Year built: 2003
Utilities & green energy
- Electric: Circuit Breakers
- Sewer: Public Sewer
- Water: Public
- Utilities for property: Cable Connected, Electricity Connected, Natural Gas Connected, Phone Connected, Sewer Connected, Water Connected
Community & HOA
Community
- Security: Carbon Monoxide Detector(s), Smoke Detector(s)
HOA
- Has HOA: No
Location
- Region: Visalia
Financial & listing details
- Price per square foot: $247/sqft
- Tax assessed value: $556,613
- Date on market: 9/17/2026
- Cumulative days on market: 32 days
- Electric utility on property: Yes
- Road surface type: Paved
Estimated market value
$579,400
$550,000 - $608,000
$2,542/mo
Price history
| Date | Event | Price |
|---|---|---|
| 9/21/2026 | Pending sale | $579,000$247/sqft |
Source:  TCMLS #244149 Report a problem | ||
| 9/17/2026 | Listed for sale | $579,000+8.2%$247/sqft |
Source: TCMLS #244149 Report a problem | ||
| 7/5/2023 | Sold | $535,000-2.7%$228/sqft |
Source: TCMLS #223898 Report a problem | ||
| 6/15/2023 | Pending sale | $549,900$234/sqft |
Source: TCMLS #223898 Report a problem | ||
| 6/7/2023 | Listed for sale | $549,900+1045.6%$234/sqft |
Source: TCMLS #223898 Report a problem | ||
| 9/24/2002 | Sold | $48,000$20/sqft |
Source: Public Record Report a problem | ||
Public tax history
| Year | Property taxes | Tax assessment |
|---|---|---|
| 2026 | -- | $556,613 +2% |
| 2025 | $6,037 +2.9% | $545,700 +2% |
| 2024 | $5,868 +45.6% | $535,000 +43.4% |
| 2023 | $4,029 +3.1% | $373,095 +2% |
| 2022 | $3,907 +1.3% | $365,780 +2% |
| 2021 | $3,857 +0.6% | $358,607 +1% |
| 2020 | $3,835 +15.5% | $354,930 +14.5% |
| 2019 | $3,319 +0.3% | $310,000 |
| 2018 | $3,308 -3.4% | $310,000 -2.8% |
| 2017 | $3,424 +9.8% | $319,000 +10.4% |
| 2016 | $3,119 | $289,000 -4.6% |
| 2015 | $3,119 +10.7% | $303,000 +17% |
| 2014 | $2,817 | $259,000 +4.9% |
| 2013 | -- | $247,000 +5.1% |
| 2012 | -- | $235,000 -5.6% |
| 2011 | -- | $249,000 -14.1% |
| 2007 | -- | $289,722 +2% |
| 2006 | -- | $284,042 +2% |
| 2005 | -- | $278,468 +2% |
| 2004 | -- | $273,012 +146% |
| 2003 | -- | $111,000 +709% |
| 2002 | -- | $13,721 +2% |
| 2001 | -- | $13,452 |
Find assessor info on the county website
Monthly payment
Est. payment
Payment breakdown
Explore the cost of this home by adjusting the details. Changes won't be saved.Climate risks
Neighborhood: Park West
Similar homes
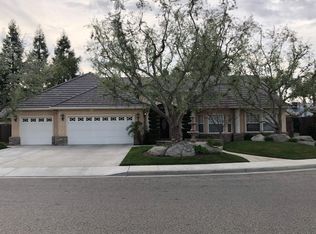
- $525,0003 bd3 ba2.1k sqft139 E Chestnut Court, Visalia, CA 93277For Sale
 MLS ID #243505, Teddi Peters, Coldwell Banker Preferred,RLT. TCMLS
- $465,0003 bd2 ba1.9k sqft1706 W Myrtle Avenue, Visalia, CA 93277For Sale
 MLS ID #244682, Rod Aluisi, Rod Aluisi Real Estate. TCMLS
- $597,0005 bd3 ba2.4k sqft5936 W Evergreen Avenue, Visalia, CA 93277For Sale
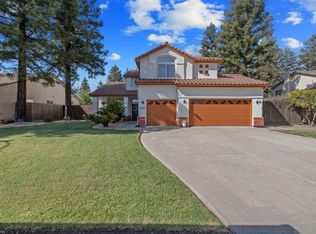 MLS ID #243905, Wesley Hensley, Legacy Real Estate Inc. TCMLS
- $489,0003 bd3 ba2.4k sqft615 W Loyola Avenue, Visalia, CA 93277For Sale
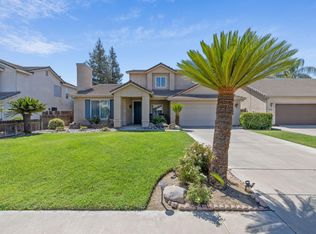 MLS ID #243876, Vince Arbizo, Century 21 Select Real Estate. TCMLS
Local buyer's agents are ready to help
