Step into elevated Southern charm and timeless craftsmanship with this Legacy Home by Bill Clark's Hazel plan—an exquisitely designed residence in the coveted Riverlights community, offering almost 1,800 square feet of sophisticated living. From the moment you enter, the attention to detail is undeniable.
The heart of the home is the expansive Great Room, where soaring 10-foot ceilings are crowned with exposed beams that exude a cozy yet refined cottage ambiance. Custom built-ins flank the elegant fireplace, creating the perfect gathering space on cooler evenings.
Flow seamlessly into the chef-inspired kitchen, designed with entertaining in mind. Dual breakfast bars on either side invite conversation, cocktails, or casual dining, while high-end finishes elevate everyday living. Just beyond, the open dining area spills onto a covered rear porch—an ideal setting for al fresco dinners, summer lounging, or quiet morning coffee.
The thoughtful layout continues with three spacious bedrooms and two and a half baths. Retreat to the primary suite, where the en suite awaits. Enjoy a large tiled shower, private water closet, and a generous walk-in closet outfitted with custom white wood shelving. Just steps away, the laundry room features a built-in bench with hooks and a dedicated linen closet—adding both function and flair to your daily routine.
The secondary bedrooms are privately tucked away and share a Jack-and-Jill bath—perfect for family or guests.
An alley-loaded two-car garage enhances the home's curb appeal while providing both convenience and privacy.
Rich in character and perfectly positioned in one of Wilmington's most sought-after neighborhoods, this home effortlessly blends coastal elegance with everyday livability. Welcome to Riverlights—where luxury meets lifestyle.
Sold for $495,000
$495,000
734 Wharton Avenue, Wilmington, NC 28412
3beds
1,784sqft
Single Family Residence
Built in 2020
5,662 Square Feet Lot
$496,600 Zestimate®
$277/sqft
$2,615 Estimated rent
Home value
$496,600
$457,000 - $536,000
$2,615/mo
Zestimate® history
Owner options
List your home for rent
$2,615/mo
Rent Zestimate®
Find your next renter with Zillow Rental Manager. Plus, with online applications, you can quickly screen prospective tenants – for free.
$2,615/mo
Rent Zestimate®
Refinance and save
$2,919/mo
Est. payment
Refinancing to a lower rate could help reduce your monthly payments and save thousands over the life of the loan.
$2,919/mo
Est. payment
Explore your selling options
Work with a Zillow partner agent
Leverage their expertise and Zillow's premium Showcase listings to get your home seen by more buyers.
Get startedList with your own agent
Get your home in front of millions of buyers by listing it on Zillow.
Learn how to do itSell it yourself
Take full control of how buyers see your home on Zillow by listing For Sale by Owner (FSBO).
List your homeWhat's special
Zillow last checked:
Listing updated:
Listed by:
Lexi Barbee 910-508-6028,
Nest Realty,
Michelle C Taylor 910-233-7455,
Nest Realty
Bought with:
Shane Register Team
Coldwell Banker Sea Coast Advantage-Midtown
Source: Hive MLS,MLS#: 100516836 Originating MLS: Cape Fear Realtors MLS, Inc.
Originating MLS: Cape Fear Realtors MLS, Inc.Facts & features
Interior
Bedrooms & bathrooms
- Bedrooms: 3
- Bathrooms: 3
- Full bathrooms: 2
- 1/2 bathrooms: 1
Primary bedroom
- Level: Primary Living Area
Dining room
- Features: Combination
Heating
- Heat Pump, Electric
Cooling
- Central Air
Features
- Master Downstairs, Walk-in Closet(s), Tray Ceiling(s), Pantry, Walk-In Closet(s)
Interior area
- Total structure area: 1,784
- Total interior livable area: 1,784 sqft
Property
Parking
- Total spaces: 2
- Parking features: Off Street
Features
- Levels: One
- Stories: 1
- Patio & porch: Porch, Screened
- Fencing: None
Lot
- Size: 5,662 Square Feet
Details
- Parcel number: R07000006761000
- Zoning: R-7
- Special conditions: Standard
Construction
Type & style
- Home type: SingleFamily
- Property subtype: Single Family Residence
Materials
- Fiber Cement
- Foundation: Slab
- Roof: Shingle
Condition
- New construction: No
- Year built: 2020
Utilities & green energy
- Sewer: Public Sewer
- Water: Public
- Utilities for property: Sewer Connected, Water Connected
Community & HOA
Community
- Subdivision: Riverlights
HOA
- Has HOA: Yes
- Amenities included: Clubhouse, Pool, Dog Park, Maintenance Common Areas, Management, Trail(s)
- HOA fee: $1,620 monthly
- HOA name: Premier Management
- HOA phone: 910-679-3012
Location
- Region: Wilmington
Financial & listing details
- Price per square foot: $277/sqft
- Tax assessed value: $372,500
- Annual tax amount: $3,240
- Date on market: 9/24/2025
- Cumulative days on market: 23 days
- Listing agreement: Exclusive Right To Sell
- Listing terms: Cash,Conventional,VA Loan
Price history
| Date | Event | Price |
|---|---|---|
| 8/21/2025 | Sold | $495,000-0.8%$277/sqft |
Source:  Hive MLS #100516836 Report a problem Hive MLS #100516836 Report a problem | ||
| 7/24/2025 | Pending sale | $499,000$280/sqft |
Source: Hive MLS #100516836 Report a problem | ||
| 7/14/2025 | Price change | $499,000-3.9%$280/sqft |
Source: Hive MLS #100516836 Report a problem | ||
| 7/1/2025 | Listed for sale | $519,000+38.5%$291/sqft |
Source: Hive MLS #100516836 Report a problem | ||
| 9/24/2020 | Sold | $374,625+0.1%$210/sqft |
Source: Hive MLS #100212767 Report a problem | ||
| 4/8/2020 | Listed for sale | $374,300$210/sqft |
Source: Clark Family Realty #100212767 Report a problem | ||
Public tax history
| Year | Property taxes | Tax assessment |
|---|---|---|
| 2025 | $3,334 +2.9% | $566,500 +52.1% |
| 2024 | $3,241 +3% | $372,500 |
| 2023 | $3,148 -0.4% | $372,500 +0.2% |
| 2022 | $3,159 -0.7% | $371,700 |
| 2021 | $3,181 +320.6% | $371,700 +417.7% |
| 2020 | $756 | $71,800 |
| 2019 | $756 | $71,800 |
Find assessor info on the county website
Neighborhood: Silver Lake
Nearby homes
- $524,5003 bd3 ba2.1k sqft738 Wharton Ave, Wilmington, NC 28412Off Market
- $527,9003 bd2 ba1.9k sqft730 Wharton Ave, Wilmington, NC 28412Off Market
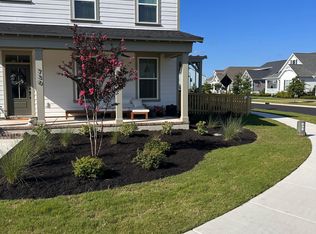
- $570,0003 bd4 ba2.1k sqft742 Wharton Ave, Wilmington, NC 28412Sold
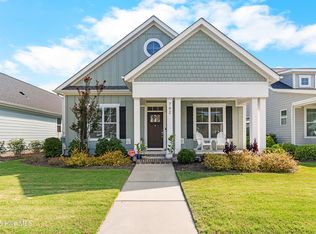
- $367,6003 bd3 ba1.5k sqft927 Wharton Avenue Lot #465, Wilmington, NC 28412Off Market
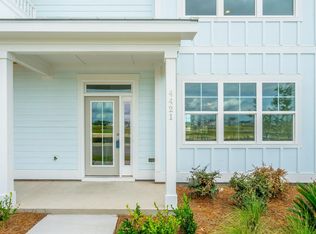
- $384,4002 bd3 ba1.5k sqft923 Wharton Avenue Lot #463, Wilmington, NC 28412Off Market
- $530,9003 bd2 ba1.8k sqft746 Wharton Ave, Wilmington, NC 28412Off Market
- $520,0003 bd2 ba2.1k sqft619 Edgerton Dr, Wilmington, NC 28412Sold
- $609,0003 bd3 ba2.3k sqft611 Edgerton Dr, Wilmington, NC 28412Sold
Nearby schools
GreatSchools rating
- 5/10Mary C Williams ElementaryGrades: K-5Distance: 1.1 mi
- 9/10Myrtle Grove MiddleGrades: 6-8Distance: 2.7 mi
- 3/10New Hanover HighGrades: 9-12Distance: 6.3 mi
Schools provided by the listing agent
- Elementary: Williams
- Middle: Myrtle Grove
- High: New Hanover
Source: Hive MLS. This data may not be complete. We recommend contacting the local school district to confirm school assignments for this home.
Get a cash offer in 3 minutes
Find out how much your home could sell for in as little as 3 minutes with a no-obligation cash offer.
Estimated market value
$496,600
Get a cash offer in 3 minutes
Find out how much your home could sell for in as little as 3 minutes with a no-obligation cash offer.
Estimated market value
$496,600
- North Carolina
- New Hanover County
- Wilmington
- 28412
- Silver Lake
- 734 Wharton Avenue
Nearby cities
Nearby neighborhoods
Nearby zip codes
Other Wilmington Topics
