Skip main navigation
Sold for $609,000
  • $609,000

    611 Edgerton Drive, Wilmington, NC 28412

    3beds
    2,394sqft
    Single Family Residence
    Built in 2018
    6,969 Square Feet Lot
    $609,000 Zestimate®
    $254/sqft
    $3,000 Estimated rent

    Home value

    $609,000

    $566,000 - $658,000

    $3,000/mo

    Zestimate® history
    Loading
    Loading...

    Owner options

    List your home for rent

    $3,000/mo

    Rent Zestimate®

    Find your next renter with Zillow Rental Manager. Plus, with online applications, you can quickly screen prospective tenants – for free.

    Learn more

    $3,000/mo

    Rent Zestimate®

    Refinance and save

    $5,411/mo

    Est. payment

    Refinancing to a lower rate could help reduce your monthly payments and save thousands over the life of the loan.

    See today's rates

    $5,411/mo

    Est. payment

    Explore your selling options

    Work with a Zillow partner agent

    Leverage their expertise and Zillow's premium Showcase listings to get your home seen by more buyers.

    Get started

    List with your own agent

    Get your home in front of millions of buyers by listing it on Zillow.

    Learn how to do it

    Sell it yourself

    Take full control of how buyers see your home on Zillow by listing For Sale by Owner (FSBO).

    List your home

    What's special

    Modern designLake viewTimeless charmCozy fireplaceVersatile loft spaceDouble garageEngineered hardwood floors
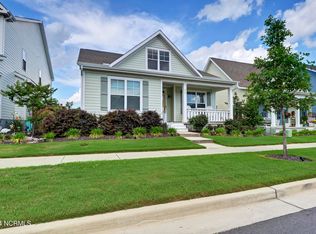
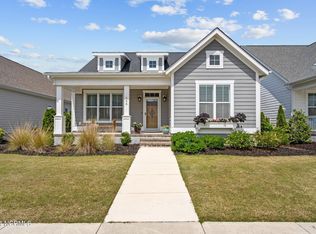
    Welcome home in RiverLights! This immaculately maintained home is a perfect blend of modern design and timeless charm. Situated on a large corner lot, this property offers both curb appeal and a prime location. Step inside to a spacious foyer, with stunning engineered hardwood floors that flow seamlessly throughout the main living spaces. Gather with loved ones around the cozy fireplace in the living area or prepare meals in the chef's kitchen, featuring high end soft touch cabinetry, gas stove/oven, a large granite island, and a custom backsplash. The tankless hot water heater is natural gas, providing hot water on demand. Adjacent to the kitchen is a dining area offset with coffered ceiling, adding a touch of elegance. From there, you can step out to the screened-in porch, which features beadboard ceiling, and also leads to the double garage, which has been recently painted. The primary suite is conveniently located on the main floor, with 2 walk-in closets, en-suite bath that features double sinks, and tiled frameless shower with built-in bench. Main floor also has the laundry room and half bath for your guests. Upstairs, you'll find two additional bedrooms, one with lake view, a versatile loft space, and another full bath. The walk-in storage space makes organization a breeze, and could also be finished as a 4th bedroom. Located in the RiverLights community, with fantastic amenities, including walking trails, a resort-style pool, a clubhouse with a fitness center, playground and so much more. With its picturesque setting and vibrant community, RiverLights offers a lifestyle that's second to none.

    Zillow last checked:

    Listing updated:

    Listed by:

    Val Hocutt 336-404-9652,

    Coldwell Banker Sea Coast Advantage

    Bought with:

    Toni C Zinnamon, 353271

    Sold Buy the Sea Realty

    Source: Hive MLS,MLS#: 100490112MLS LogoOriginating MLS: Cape Fear Realtors MLS, Inc.

    Facts & features

    Interior

    Bedrooms & bathrooms
    • Bedrooms: 3
    • Bathrooms: 3
    • Full bathrooms: 2
    • 1/2 bathrooms: 1
    Rooms
    • Room types: Master Bedroom, Bedroom 2, Bedroom 3, Dining Room, Living Room, Other
    Primary bedroom
    • Level: Main
    • Dimensions: 17 x 15
    Bedroom 2
    • Level: Second
    • Dimensions: 14 x 15
    Bedroom 3
    • Level: Second
    • Dimensions: 13 x 14
    Dining room
    • Level: First
    • Dimensions: 13 x 13
    Kitchen
    • Level: First
    • Dimensions: 13 x 16
    Living room
    • Level: First
    • Dimensions: 15 x 16
    Other
    • Description: Loft
    • Level: Second
    • Dimensions: 11 x 12
    Other
    • Description: Walk in Storage
    • Level: Second
    • Dimensions: 15 x 10
    Heating
    • Electric, Heat Pump, Zoned
    Cooling
    • Central Air, Zoned
    Appliances
    • Included: Gas Oven, Built-In Microwave, Washer, Refrigerator, Dryer, Disposal, Dishwasher
    • Laundry: Laundry Room
    Features
    • Master Downstairs, Walk-in Closet(s), Tray Ceiling(s), High Ceilings, Entrance Foyer, Ceiling Fan(s), Pantry, Blinds/Shades, Gas Log, Walk-In Closet(s)
    • Flooring: Carpet, Tile, Wood
    • Attic: Pull Down Stairs,Walk-In
    • Has fireplace: Yes
    • Fireplace features: Gas Log
    Interior area
    • Total structure area: 2,394
    • Total interior livable area: 2,394 sqft

    Property

    Parking
    • Total spaces: 2
    • Parking features: Paved
    Features
    • Levels: Two
    • Stories: 2
    • Patio & porch: Patio, Porch, Screened
    • Exterior features: None, Irrigation System
    • Fencing: Metal/Ornamental,Back Yard
    Lot
    • Size: 6,969 Square Feet
    • Dimensions: 50 x 120
    • Features: Corner Lot
    Details
    • Parcel number: R07000006749000
    • Zoning: R-7
    • Special conditions: Standard

    Construction

    Type & style
    • Home type: SingleFamily
    • Property subtype: Single Family Residence
    Materials
    • Fiber Cement
    • Foundation: Slab
    • Roof: Architectural Shingle
    Condition
    • New construction: No
    • Year built: 2018

    Utilities & green energy

    • Sewer: Public Sewer
    • Water: Public
    • Utilities for property: Natural Gas Connected, Sewer Available, Water Available

    Community & HOA

    Community
    • Security: Smoke Detector(s)
    • Subdivision: Riverlights
    HOA
    • Has HOA: Yes
    • Amenities included: Clubhouse, Pool, Fitness Center, Jogging Path, Maintenance Common Areas, Management, Picnic Area, Playground, Sidewalks, Trail(s)
    • HOA fee: $1,860 annually
    • HOA name: Premier Management
    • HOA phone: 910-679-3012
    Location
    • Region: Wilmington

    Financial & listing details

    • Price per square foot: $254/sqft
    • Tax assessed value: $404,200
    • Annual tax amount: $3,516
    • Date on market: 3/30/2025
    • Cumulative days on market: 214 days
    • Listing agreement: Exclusive Right To Sell
    • Listing terms: Cash,Conventional,VA Loan
    • Road surface type: Paved

    Price history

    DateEventPrice
    10/30/2025Sold$609,000$254/sqft
    Source: Hive MLS #100490112 Report a problem
    9/22/2025Pending sale$609,000$254/sqft
    Source: Hive MLS #100490112 Report a problem
    6/13/2025Price change$609,000-1.6%$254/sqft
    Source: Hive MLS #100490112 Report a problem
    5/19/2025Price change$619,000-1.6%$259/sqft
    Source: Hive MLS #100490112 Report a problem
    2/27/2025Listed for sale$629,000+70.5%$263/sqft
    Source: Hive MLS #100490112 Report a problem
    4/15/2019Sold$369,000+321.7%$154/sqft
    Source: Hive MLS #100137706 Report a problem
    6/8/2018Sold$87,500$37/sqft
    Source: Public Record Report a problem

    Public tax history

    YearProperty taxesTax assessment
    2025$3,392 -3.5%$576,400 +42.6%
    2024$3,517 +3%$404,200
    2023$3,415 -0.6%$404,200
    2022$3,436 -0.7%$404,200
    2021$3,459 -2.1%$404,200 +20.5%
    2020$3,534 +46.7%$335,500 +46.7%
    2019$2,409 $228,700
    Find assessor info on the county website

    Neighborhood: Silver Lake

    Nearby schools

    GreatSchools rating
    Schools provided by the listing agent
    • Elementary: Williams
    • Middle: Myrtle Grove
    • High: New Hanover

    Source: Hive MLS. This data may not be complete. We recommend contacting the local school district to confirm school assignments for this home.

    Get a cash offer in 3 minutes
    Find out how much your home could sell for in as little as 3 minutes with a no-obligation cash offer.
    Estimated market value
    $609,000
    Get a cash offer in 3 minutes
    Find out how much your home could sell for in as little as 3 minutes with a no-obligation cash offer.
    Estimated market value
    $609,000