Charming move-in ready coastal cottage with a large front porch to enjoy beautiful sunsets! Large enough for several rocking chairs and a swing! When you enter the front door, you will see a beautiful open floor plan featuring a living room with a gas fireplace and wood floors to enjoy. The kitchen features a gas cooktop, along with a large kitchen island to provide an excellent workspace in preparing meals. Lots of beautiful cabinets with a double door pantry giving you plenty of storage room and space for whatever you need. This one level 3-bedroom home layout has the Master bedroom tucked away in the back of the home with 2 large walk-in closets and a ensuite bath. The other bedrooms are located near the front of the home with a full bathroom in between them. Coming in from the 2-car garage there is a spacious mudroom/laundry room with tile flooring and cabinetry to hang your jackets, purses or bookbags. The rear facing garage has a pull-down stair attic door for additional storage. There are plantation shutters throughout, chair railing with beautiful accents, crown molding, stainless steel appliances, built in microwave., flower boxes under front windows, ceiling fans in all bedrooms, electronic key system to lock/unlock door, and much much more! Another great feature this beautiful home offers is a rear/side screened in porch along with a patio slab to cook and grill on! This amazing community provides a clubhouse, fitness center, pool, lake with miles of walking and biking paths, fire pits, oyster pits, canoe and kayak launches, crabbing pier and day-slips available on the Cape Fear River. This home is situated closer to medical facilities, farmers market, restaurants, beaches, shopping as well as periodic craft fairs and outdoor entertainment. Also nearby is a new dog park and a new fire station near the Independence Rd entrance into the neighborhood! Come see this awesome home.... you won't be disappointed!
Sold for $535,000
$535,000
705 Wharton Avenue, Wilmington, NC 28412
3beds
1,727sqft
Single Family Residence
Built in 2018
6,098 Square Feet Lot
$528,500 Zestimate®
$310/sqft
$2,580 Estimated rent
Home value
$528,500
$502,000 - $555,000
$2,580/mo
Zestimate® history
Owner options
List your home for rent
$2,580/mo
Rent Zestimate®
Find your next renter with Zillow Rental Manager. Plus, with online applications, you can quickly screen prospective tenants – for free.
$2,580/mo
Rent Zestimate®
Refinance and save
$3,128/mo
Est. payment
Refinancing to a lower rate could help reduce your monthly payments and save thousands over the life of the loan.
$3,128/mo
Est. payment
Explore your selling options
Work with a Zillow partner agent
Leverage their expertise and Zillow's premium Showcase listings to get your home seen by more buyers.
Get startedList with your own agent
Get your home in front of millions of buyers by listing it on Zillow.
Learn how to do itSell it yourself
Take full control of how buyers see your home on Zillow by listing For Sale by Owner (FSBO).
List your homeWhat's special
Zillow last checked:
Listing updated:
Listed by:
Bobby Jean Harvey 910-471-8224,
RE/MAX Essential
Bought with:
Team KBT Realty
Keller Williams Innovate-KBT
Source: Hive MLS,MLS#: 100448515 Originating MLS: Cape Fear Realtors MLS, Inc.
Originating MLS: Cape Fear Realtors MLS, Inc.Facts & features
Interior
Bedrooms & bathrooms
- Bedrooms: 3
- Bathrooms: 2
- Full bathrooms: 2
Rooms
- Room types: Master Bedroom, Bedroom 2, Bedroom 3, Living Room, Kitchen, Dining Room, Laundry
Primary bedroom
- Level: First
- Dimensions: 16.9 x 14.8
Bedroom 2
- Level: First
- Dimensions: 12.8 x 12.3
Bedroom 3
- Level: First
- Dimensions: 12.3 x 10.3
Dining room
- Level: First
- Dimensions: 15.8 x 10.1
Kitchen
- Level: First
- Dimensions: 15.8 x 9
Laundry
- Level: First
- Dimensions: 10.1 x 8.6
Living room
- Level: First
- Dimensions: 19.2 x 16.9
Heating
- Forced Air, Heat Pump, Electric
Cooling
- Central Air, Heat Pump
Appliances
- Included: Gas Cooktop, Built-In Microwave, Refrigerator, Ice Maker, Disposal, Dishwasher
- Laundry: Laundry Room
Features
- Master Downstairs, Walk-in Closet(s), Vaulted Ceiling(s), Tray Ceiling(s), High Ceilings, Solid Surface, Kitchen Island, Ceiling Fan(s), Pantry, Walk-in Shower, Blinds/Shades, Gas Log, Walk-In Closet(s)
- Flooring: Carpet, Tile, Wood
- Attic: Pull Down Stairs
- Has fireplace: Yes
- Fireplace features: Gas Log
Interior area
- Total structure area: 1,727
- Total interior livable area: 1,727 sqft
Property
Parking
- Total spaces: 2
- Parking features: Garage Faces Rear, Concrete, Garage Door Opener, Off Street, Paved
Features
- Levels: One
- Stories: 1
- Patio & porch: Covered, Porch, Screened
- Fencing: Back Yard,Split Rail
Lot
- Size: 6,098 Square Feet
- Dimensions: 45 x 132 x 45 x 132
Details
- Parcel number: R07000006731000
- Zoning: R-7
- Special conditions: Standard
Construction
Type & style
- Home type: SingleFamily
- Property subtype: Single Family Residence
Materials
- Fiber Cement
- Foundation: Raised, Slab
- Roof: Shingle
Condition
- New construction: No
- Year built: 2018
Utilities & green energy
- Sewer: Public Sewer
- Water: Public
- Utilities for property: Sewer Available, Water Available
Community & HOA
Community
- Security: Smoke Detector(s)
- Subdivision: Riverlights
HOA
- Has HOA: Yes
- Amenities included: Boat Dock, Pool, Dog Park, Fitness Center, Jogging Path, Maintenance Common Areas, Management, Picnic Area, Sidewalks, Street Lights, Trail(s)
- HOA fee: $1,620 monthly
- HOA name: Premier Management Company
- HOA phone: 910-679-3012
Location
- Region: Wilmington
Financial & listing details
- Price per square foot: $310/sqft
- Tax assessed value: $344,200
- Annual tax amount: $2,908
- Date on market: 10/10/2025
- Cumulative days on market: 7 days
- Listing agreement: Exclusive Right To Sell
- Listing terms: Cash,Conventional,FHA,VA Loan
- Road surface type: Paved
Price history
| Date | Event | Price |
|---|---|---|
| 7/31/2024 | Sold | $535,000$310/sqft |
Source:  Hive MLS #100448515 Report a problem Hive MLS #100448515 Report a problem | ||
| 6/12/2024 | Contingent | $535,000$310/sqft |
Source: Hive MLS #100448515 Report a problem | ||
| 6/5/2024 | Listed for sale | $535,000+2.9%$310/sqft |
Source: Hive MLS #100448515 Report a problem | ||
| 6/4/2024 | Listing removed | -- |
Source:  Intracoastal Realty Report a problem Intracoastal Realty Report a problem | ||
| 9/12/2023 | Pending sale | $520,000+2%$301/sqft |
Source: Intracoastal Realty #100390012 Report a problem | ||
| 8/16/2023 | Sold | $510,000-1.9%$295/sqft |
Source: Hive MLS #100390012 Report a problem | ||
| 6/27/2023 | Pending sale | $520,000$301/sqft |
Source: Hive MLS #100390012 Report a problem | ||
| 6/22/2023 | Price change | $520,000-3.7%$301/sqft |
Source: Hive MLS #100390012 Report a problem | ||
| 6/16/2023 | Listed for sale | $540,000+12.5%$313/sqft |
Source: Hive MLS #100390012 Report a problem | ||
| 2/25/2022 | Sold | $480,000+6.7%$278/sqft |
Source: Intracoastal Realty Corp. #100308194_28412 Report a problem | ||
| 1/24/2022 | Pending sale | $449,900$261/sqft |
Source: Hive MLS #100308194 Report a problem | ||
| 1/21/2022 | Listed for sale | $449,900+23.3%$261/sqft |
Source: Hive MLS #100308194 Report a problem | ||
| 1/31/2020 | Sold | $365,000$211/sqft |
Source: Public Record Report a problem | ||
Public tax history
| Year | Property taxes | Tax assessment |
|---|---|---|
| 2025 | $3,084 +3% | $524,100 +52.3% |
| 2024 | $2,995 +3% | $344,200 |
| 2023 | $2,908 -0.6% | $344,200 |
| 2022 | $2,926 -0.7% | $344,200 |
| 2021 | $2,946 +4.5% | $344,200 +28.6% |
| 2020 | $2,819 +270.1% | $267,600 |
| 2019 | $762 | $267,600 |
Find assessor info on the county website
Neighborhood: Silver Lake
Nearby homes
- $590,0004 bd4 ba2.1k sqft701 Wharton Ave, Wilmington, NC 28412Sold
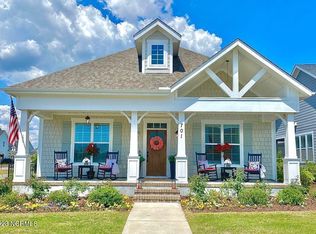
- $502,5003 bd3 ba1.9k sqft713 Wharton Ave, Wilmington, NC 28412Off Market
- $551,2003 bd2 ba2k sqft717 Wharton Ave, Wilmington, NC 28412Off Market
- $609,0003 bd3 ba2.3k sqft611 Edgerton Dr, Wilmington, NC 28412Sold

- $476,5004 bd3 ba2.5k sqft4035 Endurance Trl, Wilmington, NC 28412Off Market
- $547,3004 bd3 ba2.5k sqft4031 Endurance Trl, Wilmington, NC 28412Off Market
- $596,4003 bd3 ba2.2k sqft721 Wharton Ave, Wilmington, NC 28412Off Market
- $484,1003 bd3 ba2.2k sqft4437 Indigo Slate Way, Wilmington, NC 28412Off Market
Nearby schools
GreatSchools rating
- 5/10Mary C Williams ElementaryGrades: K-5Distance: 1.1 mi
- 9/10Myrtle Grove MiddleGrades: 6-8Distance: 2.8 mi
- 3/10New Hanover HighGrades: 9-12Distance: 6.3 mi
Schools provided by the listing agent
- Elementary: Williams
- Middle: Myrtle Grove
- High: New Hanover
Source: Hive MLS. This data may not be complete. We recommend contacting the local school district to confirm school assignments for this home.
Get a cash offer in 3 minutes
Find out how much your home could sell for in as little as 3 minutes with a no-obligation cash offer.
Estimated market value
$528,500
Get a cash offer in 3 minutes
Find out how much your home could sell for in as little as 3 minutes with a no-obligation cash offer.
Estimated market value
$528,500
- North Carolina
- New Hanover County
- Wilmington
- 28412
- Silver Lake
- 705 Wharton Avenue
Nearby cities
Nearby neighborhoods
Nearby zip codes
Other Wilmington Topics
