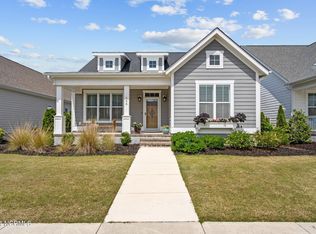
SOUTHERN CHARM ALERT! This home has major curb appeal with features that a lot of the homes in this neighborhood do not have, like a double porch, vaulted ceiling on one half, cedar shakes, exposed beams, large pillars, and it is on the corner, no neighbors to your left. Super quiet inside the home due to its energy design so its hard to hear any traffic or people on either side of you. There are a number of builders in this neighborhood with different price points and features. Please make sure you are comparing apples to apples, and do not lump all of the sales into one box to get a median price. This home is different and stands out for a number of reasons: It has every upgrade imaginable! From the moment you walk into the home, the 12 Ft. ceilings, exposed beams, built in bookcases, and gas fireplace will immediately WOW you. The open floorplan is great for entertaining. The chefs kitchen has two bars on each end of the kitchen to allow for socializing while cooking. Lots of storage with the large, white cabinets. Solid surface neutral countertops flow beautifully with this kitchen layout. Stainless steel appliances play off nicely with the kitchen hardware. Large storage pantry perfectly situated in the kitchen. The dining room opens up to a wonderful screened in porch. Throughout the home, there is a beautiful trim package that makes this feel like a custom home. In addition, lots of pocket doors throughout. The layout to this home is perfect because the large primary bedroom is separate from the other two bedrooms. Each bedroom is a great size with large closets. The Primary has a walk-in closet with lots of custom shelving built in. The two bedrooms opposite the master bedroom have a nice shared bathroom with a double vanity/lots of storage. A separate bathroom for guests is off of the living room. Upstairs is the perfect family/workout/office space and has its own bath. Storage valor in the floored, walk in attic. 2 car garage with 2 spaces behind it.
Sold for $590,000
$590,000
701 Wharton Avenue, Wilmington, NC 28412
4beds
2,190sqft
Single Family Residence
Built in 2020
7,405 Square Feet Lot
$603,300 Zestimate®
$269/sqft
$3,055 Estimated rent
Home value
$603,300
$573,000 - $633,000
$3,055/mo
Zestimate® history
Owner options
List your home for rent
$3,055/mo
Rent Zestimate®
Find your next renter with Zillow Rental Manager. Plus, with online applications, you can quickly screen prospective tenants – for free.
$3,055/mo
Rent Zestimate®
Refinance and save
$3,384/mo
Est. payment
Refinancing to a lower rate could help reduce your monthly payments and save thousands over the life of the loan.
$3,384/mo
Est. payment
Explore your selling options
Work with a Zillow partner agent
Leverage their expertise and Zillow's premium Showcase listings to get your home seen by more buyers.
Get startedList with your own agent
Get your home in front of millions of buyers by listing it on Zillow.
Learn how to do itSell it yourself
Take full control of how buyers see your home on Zillow by listing For Sale by Owner (FSBO).
List your homeWhat's special
Zillow last checked:
Listing updated:
Listed by:
Stephanie Smith 910-518-9280,
Select Premium Properties Inc.
Bought with:
Teresa L Krebs, 233419
Coastal Select Properties
Source: Hive MLS,MLS#: 100405969 Originating MLS: Cape Fear Realtors MLS, Inc.
Originating MLS: Cape Fear Realtors MLS, Inc.Facts & features
Interior
Bedrooms & bathrooms
- Bedrooms: 4
- Bathrooms: 4
- Full bathrooms: 3
- 1/2 bathrooms: 1
Rooms
- Room types: Master Bedroom, Bedroom 2, Bedroom 3, Dining Room, Kitchen, Laundry, Living Room, Bonus Room
Primary bedroom
- Level: Main
Bedroom 2
- Level: Main
Bedroom 3
- Level: Main
Bonus room
- Level: Second
Dining room
- Level: Main
Kitchen
- Level: Main
Laundry
- Level: Main
Living room
- Level: Main
Heating
- Heat Pump, Electric
Cooling
- Central Air
Appliances
- Included: Gas Oven, Built-In Microwave, Washer, Refrigerator, Ice Maker, Dryer, Disposal, Dishwasher
- Laundry: Dryer Hookup, Washer Hookup, Laundry Room
Features
- Master Downstairs, Walk-in Closet(s), Tray Ceiling(s), High Ceilings, Entrance Foyer, Solid Surface, Ceiling Fan(s), Pantry, Walk-in Shower, Blinds/Shades, Gas Log, Walk-In Closet(s)
- Flooring: Carpet, Laminate, Tile, Vinyl
- Doors: Thermal Doors
- Windows: Thermal Windows
- Attic: Floored,Walk-In
- Has fireplace: Yes
- Fireplace features: Gas Log
Interior area
- Total structure area: 2,190
- Total interior livable area: 2,190 sqft
Property
Parking
- Total spaces: 2
- Parking features: Attached, Garage Door Opener, Off Street, Paved
- Has attached garage: Yes
- Uncovered spaces: 2
Features
- Levels: One and One Half
- Stories: 2
- Patio & porch: Covered, Patio, Porch, Screened
- Exterior features: Irrigation System, Thermal Doors
- Fencing: Metal/Ornamental,Partial
Lot
- Size: 7,405 Square Feet
- Dimensions: 55 x 132 x 55 x 132
- Features: See Remarks, Corner Lot
Details
- Parcel number: R07000006732000
- Zoning: R-7
- Special conditions: Standard
Construction
Type & style
- Home type: SingleFamily
- Property subtype: Single Family Residence
Materials
- Fiber Cement
- Foundation: Raised, Slab
- Roof: Architectural Shingle
Condition
- New construction: No
- Year built: 2020
Utilities & green energy
- Sewer: Public Sewer
- Water: Public
- Utilities for property: Natural Gas Connected, Sewer Available, Water Available
Green energy
- Green verification: ENERGY STAR Certified Homes, HERS Index Score
- Energy efficient items: Lighting, Thermostat
Community & HOA
Community
- Security: Security System, Smoke Detector(s)
- Subdivision: Riverlights
HOA
- Has HOA: Yes
- Amenities included: Boat Dock, Clubhouse, Pool, Fitness Center, Maintenance Common Areas, Maintenance Grounds, Maintenance Roads, Picnic Area, Playground, Sidewalks, Street Lights, Trail(s)
- HOA fee: $1,500 monthly
- HOA name: PREMIER MANAGEMENT
- HOA phone: 910-679-3012
Location
- Region: Wilmington
Financial & listing details
- Price per square foot: $269/sqft
- Tax assessed value: $411,400
- Annual tax amount: $3,476
- Date on market: 10/16/2025
- Cumulative days on market: 1 day
- Listing agreement: Exclusive Agency
- Listing terms: Cash,Conventional,FHA,VA Loan,See Remarks
- Road surface type: Paved
Price history
| Date | Event | Price |
|---|---|---|
| 9/21/2023 | Sold | $590,000-1.4%$269/sqft |
Source:  Hive MLS #100405969 Report a problem Hive MLS #100405969 Report a problem | ||
| 5/7/2023 | Listed for sale | $598,350-0.1%$273/sqft |
Source: Hive MLS #100383153 Report a problem | ||
| 12/4/2022 | Listing removed | -- |
Source: Hive MLS #100358790 Report a problem | ||
| 11/18/2022 | Listed for sale | $599,000+8.9%$274/sqft |
Source: Hive MLS #100358790 Report a problem | ||
| 7/27/2022 | Listing removed | -- |
Source: Zillow Rental Manager Report a problem | ||
| 7/13/2022 | Listed for rent | $5,000$2/sqft |
Source: Zillow Rental Manager Report a problem | ||
| 4/19/2022 | Sold | $550,000+0.2%$251/sqft |
Source: Hive MLS #100319995 Report a problem | ||
| 4/5/2022 | Pending sale | $549,000$251/sqft |
Source: Hive MLS #100319995 Report a problem | ||
| 4/2/2022 | Listed for sale | $549,000+40.8%$251/sqft |
Source: Hive MLS #100319995 Report a problem | ||
| 9/24/2020 | Sold | $390,000-2.5%$178/sqft |
Source: Public Record Report a problem | ||
| 9/8/2020 | Pending sale | $399,900$183/sqft |
Source: Clark Family Realty #100209627 Report a problem | ||
| 3/17/2020 | Listed for sale | $399,900$183/sqft |
Source: Clark Family Realty #100209627 Report a problem | ||
Public tax history
| Year | Property taxes | Tax assessment |
|---|---|---|
| 2025 | $3,758 +5% | $638,500 +55.2% |
| 2024 | $3,579 +3% | $411,400 |
| 2023 | $3,476 +7.7% | $411,400 +8.3% |
| 2022 | $3,228 -0.7% | $379,800 |
| 2021 | $3,250 +308.1% | $379,800 +402.4% |
| 2020 | $796 | $75,600 |
| 2019 | $796 | $75,600 |
Find assessor info on the county website
Neighborhood: Silver Lake
Nearby homes
- $535,0003 bd2 ba1.7k sqft705 Wharton Ave, Wilmington, NC 28412Sold
- $502,5003 bd3 ba1.9k sqft713 Wharton Ave, Wilmington, NC 28412Off Market
- $551,2003 bd2 ba2k sqft717 Wharton Ave, Wilmington, NC 28412Off Market
- $609,0003 bd3 ba2.3k sqft611 Edgerton Dr, Wilmington, NC 28412Sold

- $476,5004 bd3 ba2.5k sqft4035 Endurance Trl, Wilmington, NC 28412Off Market
- $544,1004 bd3 ba2.5k sqft4031 Endurance Trl, Wilmington, NC 28412Off Market
- $515,6002 bd3 ba2.2k sqft4027 Endurance Trl, Wilmington, NC 28412Off Market
- $596,4003 bd3 ba2.2k sqft721 Wharton Ave, Wilmington, NC 28412Off Market
Nearby schools
GreatSchools rating
- 5/10Mary C Williams ElementaryGrades: K-5Distance: 1.1 mi
- 9/10Myrtle Grove MiddleGrades: 6-8Distance: 2.8 mi
- 3/10New Hanover HighGrades: 9-12Distance: 6.3 mi
Get a cash offer in 3 minutes
Find out how much your home could sell for in as little as 3 minutes with a no-obligation cash offer.
Estimated market value
$603,300
Get a cash offer in 3 minutes
Find out how much your home could sell for in as little as 3 minutes with a no-obligation cash offer.
Estimated market value
$603,300
- North Carolina
- New Hanover County
- Wilmington
- 28412
- Silver Lake
- 701 Wharton Avenue
Nearby cities
Nearby neighborhoods
Nearby zip codes
Other Wilmington Topics
