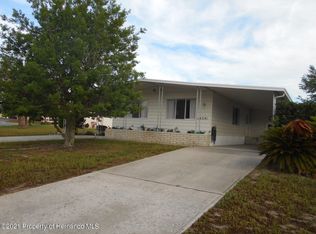
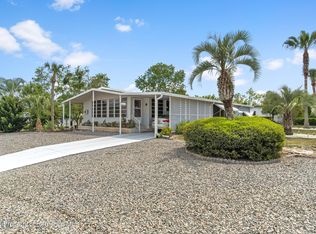
This 2003-built manufactured home is located in the Brookridge 55+ gated community in Brooksville, Florida. The residence offers three bedrooms, two bathrooms, and flex room.
The exterior presents strong curb appeal with vinyl siding, solid skirting, a stunning glass front door, double-pane windows with hurricane shutters, upgraded tie-downs, and a rubber roof over. The home occupies a beautifully landscaped large corner lot and features a double driveway constructed with highway-grade concrete and custom-painted by Dan's Driveway Designs. Additional outdoor amenities include a 1-1/2 car screened garage with extra storage in a large overhead loft, plus a newly constructed golf cart garage and covered lanai equipped with a ceiling fan, fire pit, and matching chairs with glider.
Interior features include Spanish lace textured sheetrock walls and ceilings, high-quality laminate floors, and custom lighting throughout. The custom kitchen provides high-level granite countertops, stainless steel appliances, and a large pantry. The spacious four-season tiled Florida room features acrylic windows. Additional practical elements include an inside laundry area and an extra-large master bath with a double vanity, extra cabinet storage, and tile flooring.
Other notable features encompass hardwired smoke alarms and an HVAC system with dual returns for improved efficiency.
Brookridge is a deed-restricted, age-restricted (55+) gated community with individually owned lots. Residents have access to a private par-72 golf course (separate membership needed), a heated swimming pool, exercise facilities, tennis courts, clubhouse, and various social activities. The community maintains 24/7 gated security. Current HOA cost, cover common area maintenance, grounds, roads, pool, security, trash removal, sewer, and recreation facilities (subject to confirmation with the association).
Sold for $260,000
Zillow last checked:
Listing updated:
Bought with:
NON MEMBER
NON MEMBER
Source: HCMLS,MLS#: 2258821
Price history
| Date | Event | Price |
|---|---|---|
| 7/30/2026 | Sold | $260,000-3.3%$144/sqft |
Source:  HCMLS #2258821 Report a problem HCMLS #2258821 Report a problem | ||
| 7/1/2026 | Pending sale | $269,000$149/sqft |
Source: HCMLS #2258821 Report a problem | ||
| 6/15/2026 | Price change | $269,000-5.6%$149/sqft |
Source: HCMLS #2258821 Report a problem | ||
| 4/11/2026 | Price change | $284,900-26%$158/sqft |
Source:  Stellar MLS #TB8495834 Report a problem Stellar MLS #TB8495834 Report a problem | ||
| 4/10/2026 | Price change | $384,900+35.1%$214/sqft |
Source: Stellar MLS #TB8495834 Report a problem | ||
| 4/10/2026 | Listed for sale | $284,900+195.2%$158/sqft |
Source: HCMLS #2258821 Report a problem | ||
| 12/21/2012 | Sold | $96,500-40.8%$54/sqft |
Source: HCMLS #2136630 Report a problem | ||
| 5/1/2009 | Listing removed | $162,900$91/sqft |
Source: Listhub #2108978 Report a problem | ||
| 4/16/2009 | Listed for sale | $162,900+1936.3%$91/sqft |
Source: Listhub #2108978 Report a problem | ||
| 5/21/2002 | Sold | $8,000-11.1%$4/sqft |
Source: Public Record Report a problem | ||
| 2/4/1997 | Sold | $9,000-10%$5/sqft |
Source: Public Record Report a problem | ||
| 5/2/1996 | Sold | $10,000$6/sqft |
Source: Public Record Report a problem | ||
Nearby homes
Get a cash offer in 3 minutes
Find out how much your home could sell for in as little as 3 minutes with a no-obligation cash offer.
Estimated market value
$258,900
