Wildcat Run Stunner! Positioned on one of the neighborhood's largest lots, this home offers a serene escape surrounded by mature trees, creating your own private haven. Inside, experience the ideal mix of space and comfort: a warm family room with a wood-burning fireplace, a separate living room perfect for gatherings, and an open eat-in kitchen featuring a center island and stainless steel appliances. Upstairs, retreat to the expansive primary suite, offering vaulted ceilings, a walk-in closet, and a luxurious bath with dual sinks, a garden tub, and a separate shower. Enjoy all-new upstairs flooring and fresh paint throughout! The oversized backyard boasts a spacious stamped concrete patio and a handy storage shed. Plus, take advantage of community amenities: a pool, playground, and basketball court. This is an opportunity you don't want to miss!
Sold
$295,000
7340 Ponderosa Pines Ln, Indianapolis, IN 46239
4beds
2,240sqft
Residential, Single Family Residence
Built in 2004
0.43 Acres Lot
$299,700 Zestimate®
$132/sqft
$2,370 Estimated rent
Home value
$299,700
$273,000 - $330,000
$2,370/mo
Zestimate® history
Owner options
List your home for rent
$2,370/mo
Rent Zestimate®
Find your next renter with Zillow Rental Manager. Plus, with online applications, you can quickly screen prospective tenants – for free.
$2,370/mo
Rent Zestimate®
Refinance and save
$1,870/mo
Est. payment
Refinancing to a lower rate could help reduce your monthly payments and save thousands over the life of the loan.
$1,870/mo
Est. payment
Explore your selling options
Work with a Zillow partner agent
Leverage their expertise and Zillow's premium Showcase listings to get your home seen by more buyers.
Get startedList with your own agent
Get your home in front of millions of buyers by listing it on Zillow.
Learn how to do itSell it yourself
Take full control of how buyers see your home on Zillow by listing For Sale by Owner (FSBO).
List your homeWhat's special
Wood-burning fireplaceExpansive primary suiteLuxurious bathWarm family roomVaulted ceilingsGarden tubDual sinks
Zillow last checked:
Listing updated:
Listed by:
Andy Waggoner 317-371-1786,
Ferris Property Group,
Terry Waggoner 317-407-6045,
Ferris Property Group
Bought with:
Felicia Banks
F.C. Tucker Company
Source: MIBOR as distributed by MLS GRID,MLS#: 22004347
Facts & features
Interior
Bedrooms & bathrooms
- Bedrooms: 4
- Bathrooms: 3
- Full bathrooms: 2
- 1/2 bathrooms: 1
- Main level bathrooms: 1
Primary bedroom
- Features: Laminate Hardwood
- Level: Upper
- Area: 304 Square Feet
- Dimensions: 19X16
Bedroom 2
- Features: Laminate Hardwood
- Level: Upper
- Area: 156 Square Feet
- Dimensions: 13X12
Bedroom 3
- Features: Laminate Hardwood
- Level: Upper
- Area: 160 Square Feet
- Dimensions: 16X10
Bedroom 4
- Features: Laminate Hardwood
- Level: Upper
- Area: 169 Square Feet
- Dimensions: 13X13
Breakfast room
- Features: Laminate Hardwood
- Level: Main
- Area: 99 Square Feet
- Dimensions: 11X9
Family room
- Features: Laminate Hardwood
- Level: Main
- Area: 156 Square Feet
- Dimensions: 13X12
Kitchen
- Features: Laminate Hardwood
- Level: Main
- Area: 156 Square Feet
- Dimensions: 13X12
Living room
- Features: Laminate Hardwood
- Level: Main
- Area: 225 Square Feet
- Dimensions: 15X15
Heating
- Forced Air
Cooling
- Has cooling: Yes
Appliances
- Included: Dishwasher, Microwave, Gas Oven, Refrigerator
- Laundry: Upper Level
Features
- Kitchen Island, Eat-in Kitchen, Pantry, Walk-In Closet(s)
- Windows: Windows Vinyl
- Has basement: No
- Number of fireplaces: 1
- Fireplace features: Wood Burning
Interior area
- Total structure area: 2,240
- Total interior livable area: 2,240 sqft
Property
Parking
- Total spaces: 2
- Parking features: Attached
- Attached garage spaces: 2
Features
- Levels: Two
- Stories: 2
Lot
- Size: 0.43 Acres
- Features: Sidewalks, Mature Trees, Wooded
Details
- Additional structures: Storage
- Parcel number: 491501105043000300
- Horse amenities: None
Construction
Type & style
- Home type: SingleFamily
- Architectural style: Traditional
- Property subtype: Residential, Single Family Residence
Materials
- Vinyl Siding
- Foundation: Slab
Condition
- New construction: No
- Year built: 2004
Utilities & green energy
- Water: Municipal/City
Community & HOA
Community
- Subdivision: Wildcat Run
HOA
- Has HOA: Yes
- HOA fee: $387 annually
Location
- Region: Indianapolis
Financial & listing details
- Price per square foot: $132/sqft
- Tax assessed value: $324,700
- Annual tax amount: $2,994
- Date on market: 10/1/2024
- Cumulative days on market: 102 days
Price history
| Date | Event | Price |
|---|---|---|
| 2/20/2025 | Sold | $295,000-3.2%$132/sqft |
Source:  MIBOR as distributed by MLS GRID #22004347 Report a problem MIBOR as distributed by MLS GRID #22004347 Report a problem | ||
| 1/10/2025 | Pending sale | $304,900$136/sqft |
Source: MIBOR as distributed by MLS GRID #22004347 Report a problem | ||
| 12/11/2024 | Price change | $304,900-4.7%$136/sqft |
Source: MIBOR as distributed by MLS GRID #22004347 Report a problem | ||
| 11/5/2024 | Price change | $319,900-3%$143/sqft |
Source: MIBOR as distributed by MLS GRID #22004347 Report a problem | ||
| 10/1/2024 | Listed for sale | $329,900+1.5%$147/sqft |
Source: MIBOR as distributed by MLS GRID #22004347 Report a problem | ||
| 5/7/2024 | Listing removed | -- |
Source: MIBOR as distributed by MLS GRID #21973398 Report a problem | ||
| 5/3/2024 | Price change | $324,900-1.5%$145/sqft |
Source: MIBOR as distributed by MLS GRID #21973398 Report a problem | ||
| 4/24/2024 | Price change | $329,900-1.5%$147/sqft |
Source: MIBOR as distributed by MLS GRID #21973398 Report a problem | ||
| 4/12/2024 | Listed for sale | $334,900+19.6%$150/sqft |
Source: MIBOR as distributed by MLS GRID #21973398 Report a problem | ||
| 10/5/2023 | Sold | $280,000-5.1%$125/sqft |
Source: MIBOR as distributed by MLS GRID #21937169 Report a problem | ||
| 9/11/2023 | Pending sale | $295,000$132/sqft |
Source: MIBOR as distributed by MLS GRID #21937169 Report a problem | ||
| 8/18/2023 | Price change | $295,000-1.7%$132/sqft |
Source: MIBOR as distributed by MLS GRID #21937169 Report a problem | ||
| 8/10/2023 | Listed for sale | $300,000$134/sqft |
Source: MIBOR as distributed by MLS GRID #21937169 Report a problem | ||
Public tax history
| Year | Property taxes | Tax assessment |
|---|---|---|
| 2025 | $3,144 +1.8% | $324,700 +3.3% |
| 2024 | $3,087 +3.1% | $314,400 +1.9% |
| 2023 | $2,994 +21.4% | $308,400 +3.1% |
| 2022 | $2,466 +8.6% | $299,100 +21.5% |
| 2021 | $2,271 +6.7% | $246,200 +8.6% |
| 2020 | $2,129 +6.5% | $226,700 +8.7% |
| 2019 | $1,999 +4.1% | $208,500 +6.4% |
| 2018 | $1,921 +1.1% | $195,900 +5.8% |
| 2017 | $1,900 +6.4% | $185,100 +4.3% |
| 2016 | $1,785 +0.6% | $177,400 +2% |
| 2014 | $1,775 +6% | $173,900 +3.3% |
| 2013 | $1,674 | $168,400 +2.8% |
| 2012 | $1,674 | $163,800 -9.3% |
| 2011 | -- | $180,600 |
| 2010 | $1,806 -2.7% | $180,600 -2.7% |
| 2009 | $1,856 | $185,600 -6.9% |
| 2007 | -- | $199,400 |
Find assessor info on the county website
Neighborhood: Galludet
Nearby homes
- $373,1004 bd4 ba3.1k sqft7332 Ponderosa Pines Ln, Indianapolis, IN 46239Off Market
- $378,4004 bd3 ba2.8k sqft7346 Ponderosa Pines Ln, Indianapolis, IN 46239Off Market
- $304,8004 bd3 ba2.6k sqft7337 Ponderosa Pines Ln, Indianapolis, IN 46239Off Market
- $279,3004 bd2 ba1.6k sqft7324 Ponderosa Pines Ln, Indianapolis, IN 46239Off Market
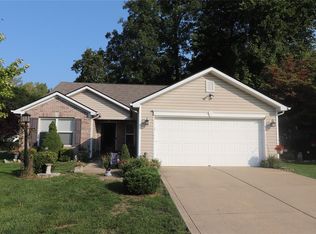
- $370,0004 bd3 ba2.6k sqft7354 Ponderosa Pines Ln, Indianapolis, IN 46239Sold
- $380,2004 bd3 ba3.8k sqft7329 Ponderosa Pines Ln, Indianapolis, IN 46239Off Market
- $407,1004 bd4 ba2.5k sqft5211 Wildcat Run Dr, Indianapolis, IN 46239Off Market
- $376,7004 bd1 ba3.1k sqft7343 Ponderosa Pines Ln, Indianapolis, IN 46239Off Market
Nearby schools
GreatSchools rating
- 4/10Thompson Crossing Elementary SchoolGrades: K-3Distance: 0.2 mi
- 7/10Franklin Central Junior HighGrades: 7-8Distance: 3.2 mi
- 9/10Franklin Central High SchoolGrades: 9-12Distance: 1.5 mi
Get a cash offer in 3 minutes
Find out how much your home could sell for in as little as 3 minutes with a no-obligation cash offer.
Estimated market value
$299,700
Get a cash offer in 3 minutes
Find out how much your home could sell for in as little as 3 minutes with a no-obligation cash offer.
Estimated market value
$299,700
- Indiana
- Marion County
- Indianapolis
- 46239
- Galludet
- 7340 Ponderosa Pines Ln
Nearby cities
Nearby neighborhoods
Nearby zip codes
Other Indianapolis Topics
