Welcome to 7354 Ponderosa Pines. This meticulously clean 4 bedroom, 3 bathroom, 3-car garage, on over 1/3 acre home just hit the market! You have never seen a home this clean. This single owner home is ready for its' new family. Upstairs, you'll find 4 huge bedrooms, each with walk-in closets and great natural sunlight. The primary suite has a his and her's closets, garden tub, shower, and enough space for three king size beds. On the main level, two very spacious living spaces open up to the dining room and kitchen. The main living room offer a beautiful fireplace with views of backyard. The open layout is great for entertaining, big families, and for kids to run around in. The beautiful kitchen is partnered with a walk-in pantry, plenty of space for your kids snacks. The three car garage offers more space and storage for all your needs. Outside, you'll find privacy with vast views of agriculture. On over 1/3 an acre, the backyard is your dream space for play sets, grilling, fire pit nights, and just more breathing space. With a NEW ROOF IN DECEMBER and a water heater that's a few years old, just move right in and you won't need to touch a thing.
Sold
$370,000
7354 Ponderosa Pines Ln, Indianapolis, IN 46239
4beds
2,652sqft
Residential, Single Family Residence
Built in 2004
0.37 Acres Lot
$374,500 Zestimate®
$140/sqft
$2,412 Estimated rent
Home value
$374,500
$345,000 - $408,000
$2,412/mo
Zestimate® history
Owner options
List your home for rent
$2,412/mo
Rent Zestimate®
Find your next renter with Zillow Rental Manager. Plus, with online applications, you can quickly screen prospective tenants – for free.
$2,412/mo
Rent Zestimate®
Refinance and save
$2,705/mo
Est. payment
Refinancing to a lower rate could help reduce your monthly payments and save thousands over the life of the loan.
$2,705/mo
Est. payment
Explore your selling options
Work with a Zillow partner agent
Leverage their expertise and Zillow's premium Showcase listings to get your home seen by more buyers.
Get startedList with your own agent
Get your home in front of millions of buyers by listing it on Zillow.
Learn how to do itSell it yourself
Take full control of how buyers see your home on Zillow by listing For Sale by Owner (FSBO).
List your homeWhat's special
Walk-in closetsBeautiful fireplaceVast views of agricultureGreat natural sunlightOpen layoutGarden tub
Zillow last checked:
Listing updated:
Listed by:
Ali Rahimi 317-370-4968,
Trueblood Real Estate
Bought with:
Don Harrington
F.C. Tucker Company
Source: MIBOR as distributed by MLS GRID,MLS#: 22032362
Facts & features
Interior
Bedrooms & bathrooms
- Bedrooms: 4
- Bathrooms: 3
- Full bathrooms: 2
- 1/2 bathrooms: 1
- Main level bathrooms: 1
Primary bedroom
- Features: Carpet
- Level: Upper
- Area: 342 Square Feet
- Dimensions: 18x19
Bedroom 2
- Features: Carpet
- Level: Upper
- Area: 154 Square Feet
- Dimensions: 11x14
Bedroom 3
- Features: Carpet
- Level: Upper
- Area: 132 Square Feet
- Dimensions: 11x12
Bedroom 4
- Features: Carpet
- Level: Upper
- Area: 140 Square Feet
- Dimensions: 10x14
Dining room
- Features: Vinyl
- Level: Main
- Area: 143 Square Feet
- Dimensions: 11x13
Family room
- Features: Carpet
- Level: Main
- Area: 306 Square Feet
- Dimensions: 17x18
Kitchen
- Features: Vinyl
- Level: Main
- Area: 143 Square Feet
- Dimensions: 11x13
Living room
- Features: Carpet
- Level: Main
- Area: 221 Square Feet
- Dimensions: 13x17
Heating
- Forced Air, Natural Gas
Appliances
- Included: Dishwasher, Dryer, Disposal, Gas Water Heater, Microwave, Electric Oven, Refrigerator, Washer, Water Heater, Water Softener Owned
Features
- High Speed Internet, Pantry, Walk-In Closet(s)
- Has basement: No
- Number of fireplaces: 1
- Fireplace features: Living Room
Interior area
- Total structure area: 2,652
- Total interior livable area: 2,652 sqft
Property
Parking
- Total spaces: 3
- Parking features: Attached
- Attached garage spaces: 3
Features
- Levels: Two
- Stories: 2
- Patio & porch: Patio
Lot
- Size: 0.37 Acres
Details
- Parcel number: 491501105041000300
- Horse amenities: None
Construction
Type & style
- Home type: SingleFamily
- Architectural style: Traditional
- Property subtype: Residential, Single Family Residence
Materials
- Vinyl With Brick
- Foundation: Slab
Condition
- New construction: No
- Year built: 2004
Utilities & green energy
- Water: Municipal/City
Community & HOA
Community
- Subdivision: Wildcat Run
HOA
- Has HOA: Yes
- Amenities included: Basketball Court, Clubhouse, Park, Playground, Pool, Trail(s)
- Services included: Clubhouse, ParkPlayground, Walking Trails
- HOA fee: $370 annually
Location
- Region: Indianapolis
Financial & listing details
- Price per square foot: $140/sqft
- Tax assessed value: $328,600
- Annual tax amount: $2,998
- Date on market: 4/17/2025
- Cumulative days on market: 17 days
Price history
| Date | Event | Price |
|---|---|---|
| 6/16/2025 | Sold | $370,000$140/sqft |
Source:  MIBOR as distributed by MLS GRID #22032362 Report a problem MIBOR as distributed by MLS GRID #22032362 Report a problem | ||
| 5/3/2025 | Pending sale | $370,000$140/sqft |
Source: MIBOR as distributed by MLS GRID #22032362 Report a problem | ||
| 4/17/2025 | Listed for sale | $370,000$140/sqft |
Source: MIBOR as distributed by MLS GRID #22032362 Report a problem | ||
Public tax history
| Year | Property taxes | Tax assessment |
|---|---|---|
| 2025 | $3,164 +2.1% | $328,600 +3.9% |
| 2024 | $3,099 +3.4% | $316,400 +2.1% |
| 2023 | $2,997 +23.1% | $309,900 +3.4% |
| 2022 | $2,435 +9.6% | $299,700 +23.1% |
| 2021 | $2,221 +6.4% | $243,500 +9.6% |
| 2020 | $2,088 +7% | $222,100 +6.4% |
| 2019 | $1,952 +4.7% | $208,800 +7% |
| 2018 | $1,865 +1.4% | $195,200 +6.5% |
| 2017 | $1,839 +11.8% | $183,300 +4.8% |
| 2016 | $1,645 +0.6% | $174,900 +7% |
| 2014 | $1,635 +6.4% | $163,500 +3.8% |
| 2013 | $1,536 | $157,500 +2.5% |
| 2012 | $1,536 | $153,600 -4% |
| 2011 | -- | $160,000 |
| 2010 | $1,600 -2.6% | $160,000 -2.6% |
| 2009 | $1,643 | $164,300 -7.2% |
| 2007 | -- | $177,100 +3.1% |
| 2006 | -- | $171,700 |
Find assessor info on the county website
Neighborhood: Galludet
Nearby homes
- $378,4004 bd3 ba2.8k sqft7346 Ponderosa Pines Ln, Indianapolis, IN 46239Off Market
- $358,1004 bd3 ba3.1k sqft7362 Ponderosa Pines Ln, Indianapolis, IN 46239Off Market
- $338,0004 bd3 ba3.1k sqft7404 Ponderosa Pines Ln, Indianapolis, IN 46239Sold
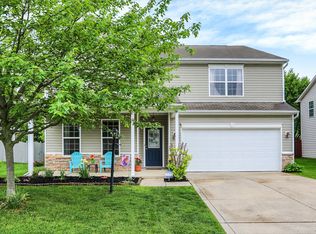
- $295,0004 bd3 ba2.2k sqft7340 Ponderosa Pines Ln, Indianapolis, IN 46239Sold
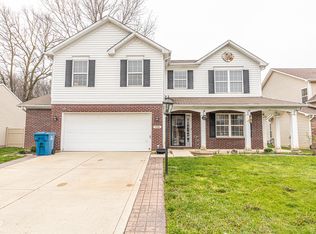
- $322,8004 bd3 ba2.7k sqft7361 Ponderosa Pines Ln, Indianapolis, IN 46239Off Market
- $295,7003 bd2 ba1.5k sqft7355 Ponderosa Pines Ln, Indianapolis, IN 46239Off Market
- $395,0005 bd4 ba4.5k sqft7407 Ponderosa Pines Ln, Indianapolis, IN 46239Sold
- $373,3004 bd4 ba3.1k sqft7332 Ponderosa Pines Ln, Indianapolis, IN 46239Off Market
Nearby schools
GreatSchools rating
- 4/10Thompson Crossing Elementary SchoolGrades: K-3Distance: 0.2 mi
- 7/10Franklin Central Junior HighGrades: 7-8Distance: 3.2 mi
- 9/10Franklin Central High SchoolGrades: 9-12Distance: 1.5 mi
Schools provided by the listing agent
- Middle: Franklin Central Junior High
Source: MIBOR as distributed by MLS GRID. This data may not be complete. We recommend contacting the local school district to confirm school assignments for this home.
Get a cash offer in 3 minutes
Find out how much your home could sell for in as little as 3 minutes with a no-obligation cash offer.
Estimated market value
$374,500
Get a cash offer in 3 minutes
Find out how much your home could sell for in as little as 3 minutes with a no-obligation cash offer.
Estimated market value
$374,500
- Indiana
- Marion County
- Indianapolis
- 46239
- Galludet
- 7354 Ponderosa Pines Ln
Nearby cities
Nearby neighborhoods
Nearby zip codes
Other Indianapolis Topics
